Interior doors are among the most frequently touched and visually prominent elements in any building. In a hotel corridor, a row of doors defines the guest's experience before they enter the room. In a residential apartment, interior doors contribute to the overall spatial rhythm and design coherence. Yet in many projects, doors are treated as generic commodity items — specified late, sourced from catalogs, and installed with visible frames, gaps, and mismatched finishes.
Debhome Global treats interior doors as integral architectural components. Manufactured in the same 150,000-square-meter Schuler-planned smart factory as its cabinets and wall panels, Debhome Global interior doors feature aluminum alloy frames, ultra-narrow profiles, flush wall integration, and multi-chamber sound insulation cores. This article examines the technical and design considerations that separate specification-grade interior doors from off-the-shelf alternatives, and what professional buyers should evaluate when sourcing doors for projects.
A commodity interior door is a functional barrier: it opens, it closes, it separates rooms. An architectural interior door does all of that, but also contributes to the design language of the space. The distinction lies in four areas: frame design, surface alignment, material construction, and acoustic performance.
The frame is the most visible part of any door assembly. Standard door frames protrude from the wall surface, creating a visual border that interrupts the wall plane. Architectural doors use concealed or ultra-narrow frames that minimize the visual footprint of the door assembly, allowing the wall surface to read as continuous. Debhome Global's aluminum alloy frame construction achieves both the narrow profile that designers want and the structural stability that installers need — aluminum resists warping, swelling, and corrosion better than wood or MDF frames in varying humidity conditions.
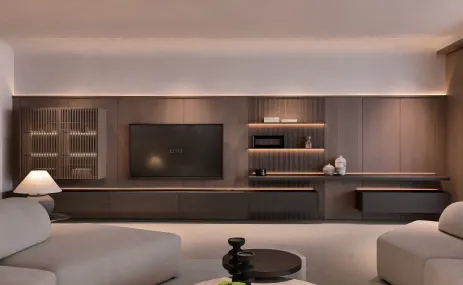
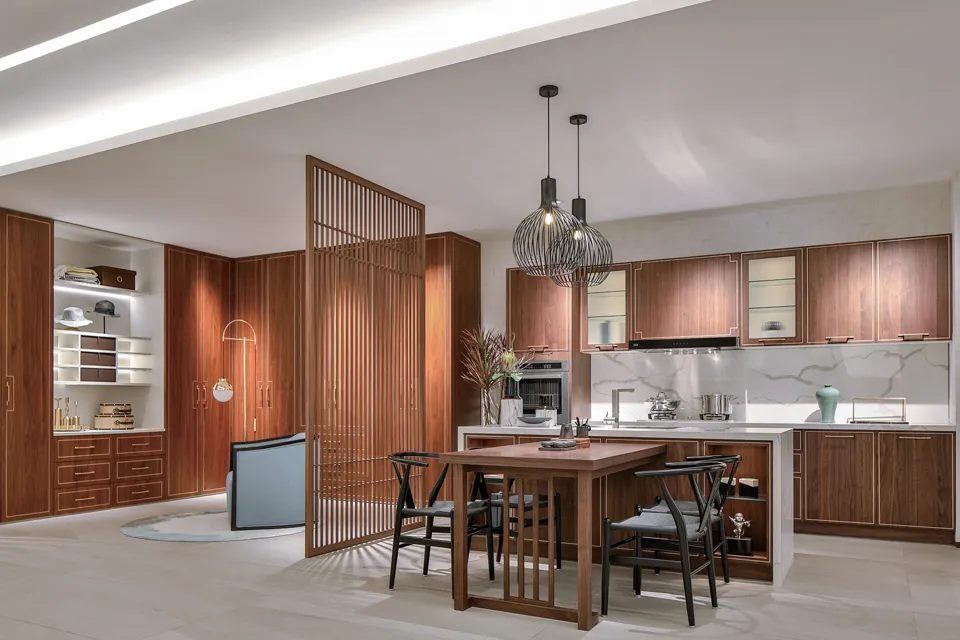
Surface alignment is the second differentiator. When an interior door sits flush with the adjacent wall and cabinet faces, the entire wall reads as one unified surface. This flush condition requires coordination between door frame depth, wall panel thickness, and cabinet face projection — coordination that is difficult when doors, walls, and cabinets come from three different suppliers. Debhome Global manufactures all three in the same facility, making flush integration a standard specification rather than a custom coordination exercise.
Debhome Global's interior door systems incorporate several technical features relevant to professional specification:
Aluminum Alloy Frame: The door frame is constructed from full aluminum alloy, not aluminum-clad wood or MDF. Aluminum provides dimensional stability across temperature and humidity ranges, which matters in hotel projects that span multiple climate zones or in residential buildings where HVAC systems create variable indoor conditions. The aluminum frame also supports heavier door slabs without sagging over time.
Ultra-Narrow Frame Profile: The visible frame width is minimized to create a clean, frameless aesthetic. This is particularly valued in contemporary hotel and residential projects where visible door frames are considered visually heavy. The narrow profile also increases the effective opening width compared to standard frames for a given rough opening.
Flush Integration with Walls and Cabinets: Doors are designed to sit perfectly flush with adjacent wall panels and cabinet faces when closed. The door slab, wall panel, and cabinet surface form a single continuous plane — a hallmark of high-end minimalist interiors. This requires precision manufacturing tolerances that Debhome Global's CNC-equipped factory can achieve.
Multi-Chamber Sound Insulation Core: The door core uses a multi-chamber internal structure that reduces sound transmission between rooms. Unlike solid-core doors that rely purely on mass for sound blocking, the multi-chamber design creates impedance mismatches that disrupt sound wave propagation. For hotel guest rooms, meeting rooms, and residential bedrooms, acoustic privacy is a functional requirement that directly affects user satisfaction.
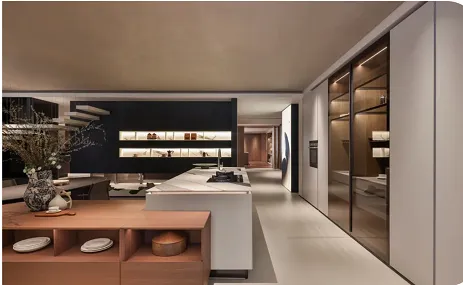
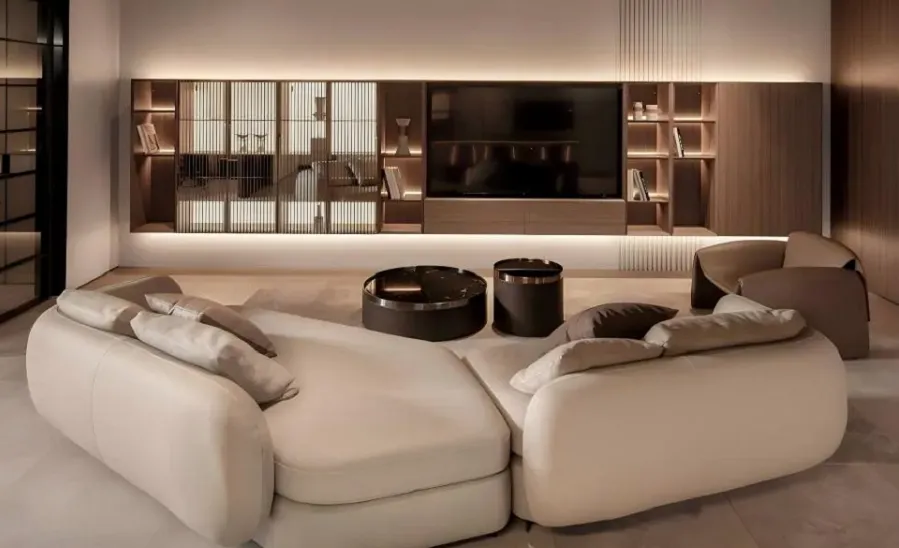
Design Collection Consistency: Door slab finishes are available across Debhome Global's 36+ design collections, ensuring that interior doors match kitchen cabinets, wardrobe fronts, wall panels, and finished furniture in material, color, and texture. For developers furnishing multiple units, this eliminates the common problem of door finishes that are "close but not quite matching" the cabinetry.
Interior doors from Debhome Global serve several project types:
Hotel Guest Rooms and Corridors: Hotel projects have demanding door requirements: acoustic privacy between corridor and room, consistent appearance across dozens or hundreds of identical units, durability against luggage impacts and cleaning chemicals, and fire-rating compliance where required. Debhome Global's aluminum frame and multi-chamber core address the acoustic and durability requirements; the factory's production consistency ensures that door #1 and door #200 look identical.
Multi-Unit Residential: For condominium and apartment projects, interior doors are specified in bulk — every unit needs bedroom doors, bathroom doors, and closet doors. Consistent quality across the order, reliable delivery scheduling, and coordinated finishes with kitchen and wardrobe cabinetry reduce site coordination issues.
Commercial Office Fit-Outs: Meeting rooms, private offices, and executive suites benefit from interior doors that combine acoustic performance with a professional aesthetic. The ultra-narrow frame profile suits contemporary office design language, and the flush integration with wall panels creates the clean look expected in corporate environments.
High-End Single-Family Residences: In luxury homes, every detail is scrutinized. Interior doors in these projects must not only perform functionally but also contribute to the architectural narrative of the home. Matching door, cabinet, and wall panel finishes across an entire residence creates the cohesive design experience that luxury buyers expect.
When specifying interior doors for a project, consider these evaluation criteria:
Frame Material and Stability: Ask whether the frame is solid aluminum, aluminum-clad composite, or wood/MDF. Solid aluminum offers the best dimensional stability and corrosion resistance. Verify that the frame design accommodates the wall thickness and substrate type of your project.
Acoustic Performance Data: Request acoustic test data (STC or Rw ratings) for the door assembly, not just the door slab. Acoustic performance depends on the complete assembly — slab, frame, seals, and threshold — and test data should reflect installed conditions. Debhome Global's multi-chamber core design provides a measurable acoustic benefit over standard solid-core construction.
Finish Consistency with Other Millwork: Verify that door finishes can be precisely matched to cabinet and wall panel finishes. This requires the supplier to control the finishing process in-house rather than subcontracting it. Debhome Global's integrated manufacturing model provides this control.
Production Capacity and Lead Time: For projects requiring hundreds of doors, confirm that the supplier can produce the full order within the project schedule without subcontracting portions to unknown facilities. A factory tour or third-party audit can verify claimed production capacity.
Installation Documentation and Support: Professional-grade door suppliers provide detailed installation guides, rough opening specifications, and hardware compatibility charts. Ask whether the supplier offers installation supervision or training for the site team.
Debhome Global's interior door manufacturing is not a separate business unit — it is integrated within the same 150,000-square-meter Schuler-planned factory that produces cabinets, wall panels, and finished furniture. This integration matters for project buyers: door finishes are produced on the same finishing lines as cabinet and wall panel finishes, eliminating the color-matching tolerance issues that occur when different suppliers use different paint batches or laminate suppliers.
The aluminum alloy frame construction provides a structural advantage over wood-frame doors in projects where humidity varies — coastal hotels, buildings with seasonal HVAC cycling, or projects in tropical climates. Aluminum does not absorb moisture, swell, or develop mold in the same way that wood and MDF can under these conditions. The multi-chamber core design adds an acoustic performance dimension that standard solid-core doors do not offer.
With 32 years of manufacturing continuity since 1994, Debhome Global offers the stability that project buyers need: consistent quality, predictable lead times, and ongoing availability of replacement components for future maintenance.
Interior doors deserve the same specification attention as cabinets, flooring, and lighting. When doors are treated as architectural elements rather than commodities, they contribute to acoustic comfort, design coherence, and the overall quality perception of a building. Debhome Global's aluminum frame construction, ultra-narrow profile, flush integration capability, and multi-chamber sound insulation core provide the technical foundation for specification-grade interior doors. For hotel developers, residential project managers, and commercial fit-out contractors sourcing doors in volume, the integrated manufacturing model — doors, cabinets, and wall panels from one factory, one quality system, one finish process — simplifies procurement and ensures design consistency. To discuss interior door specifications for your project, visit https://www.debhomeglobal.com/products/interior-door/ or contact the Debhome Global project team.