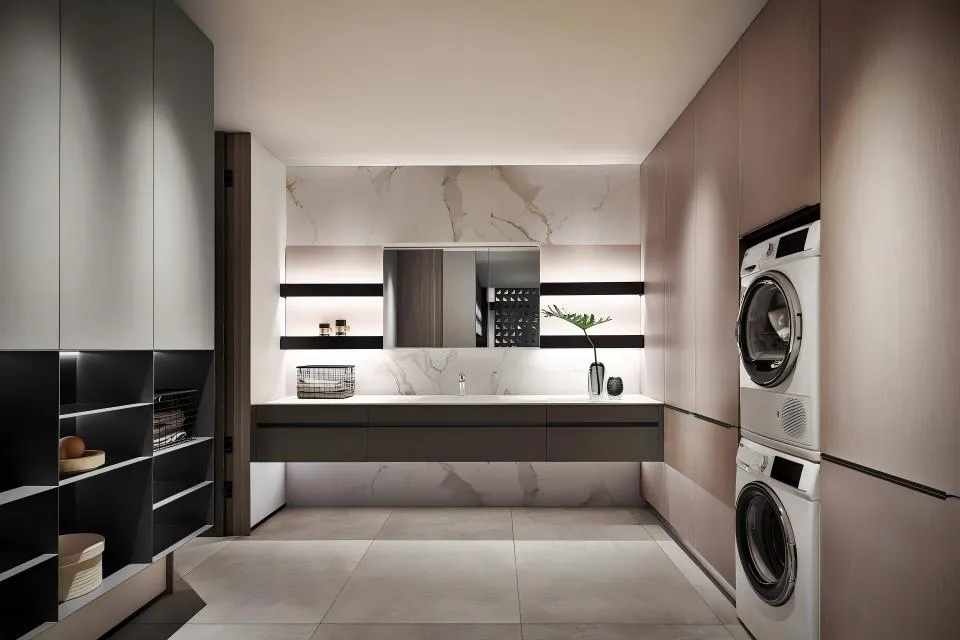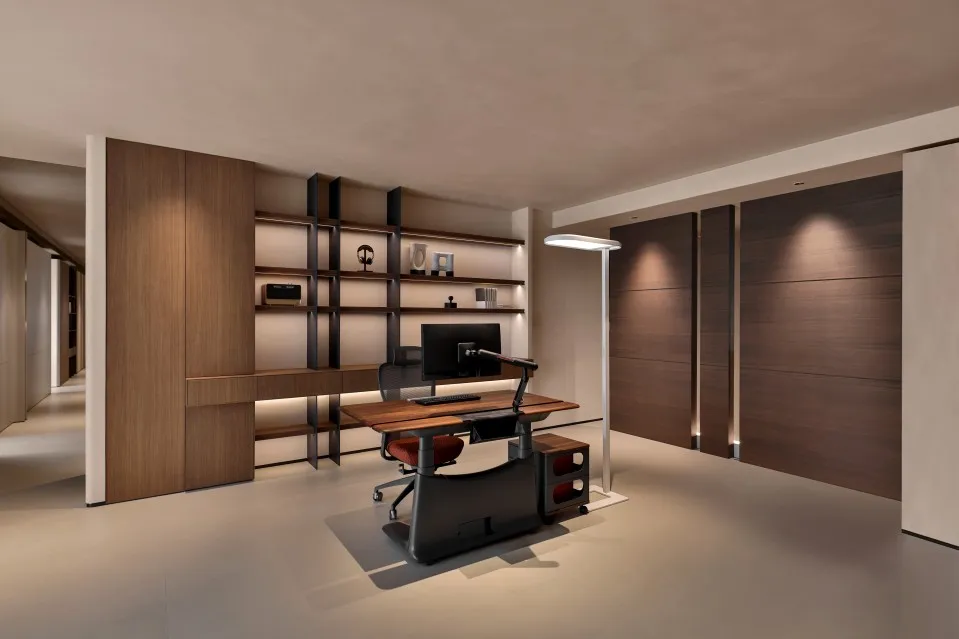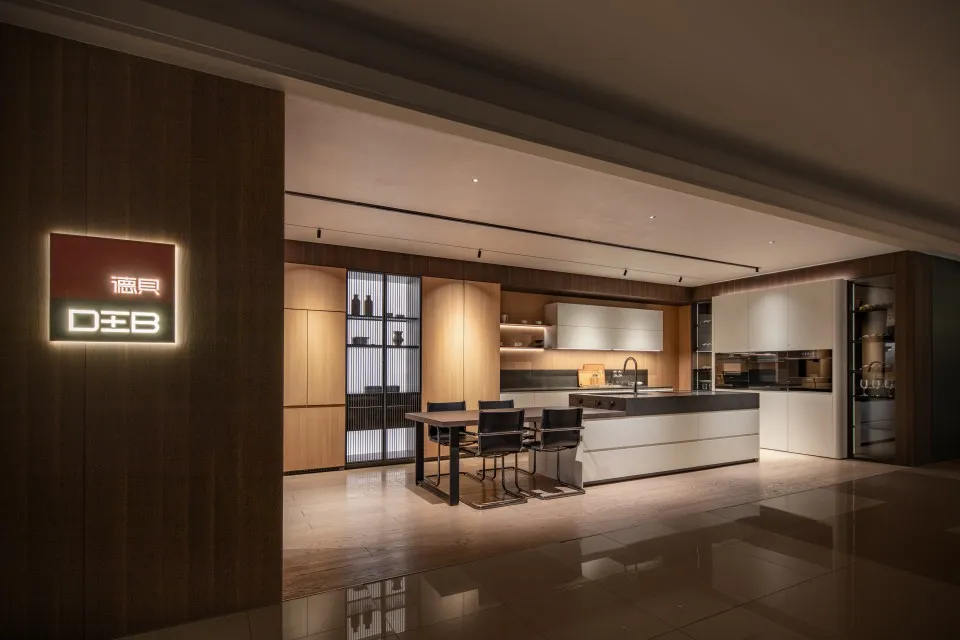
Modern Italian kitchen cabinets combine architectural simplicity, refined materials and organized storage to create kitchens that feel elegant without becoming impractical. Their visual language is usually defined by long horizontal lines, full-height cabinet walls, handleless doors, integrated appliances and a controlled mix of wood, stone, glass, metal and matte color. The result is not merely a fashionable kitchen but a coordinated interior system in which cabinets, lighting, worktops and circulation work together.
For homeowners, architects, interior designers and property developers, the main challenge is separating genuine design quality from a surface-level “Italian look.” A glossy slab door or imported finish does not automatically create an Italian-style kitchen. Proportion, material transitions, door alignment, storage planning, hardware performance, manufacturing accuracy and installation all determine whether the finished space looks sophisticated and remains comfortable to use.
This guide explains the characteristics that distinguish modern Italian kitchen cabinetry, the design trends influencing projects, the most common materials and colors, realistic cost ranges and the questions buyers should ask before approving a custom order. It also shows how DEB applies Italian-inspired design principles within a made-to-order cabinet manufacturing system for private homes, apartments, villas and large residential projects.
Modern Italian style kitchen cabinets are coordinated frameless storage systems characterized by clean geometry, integrated functions, premium tactile finishes and a strong relationship between cabinetry and the surrounding architecture.The defining quality of an Italian kitchen is not decoration but composition. Individual cabinets are designed to read as part of a larger wall, island or room rather than as separate boxes. Door divisions follow consistent lines, appliances are integrated and tall cabinets often extend close to the ceiling to create a unified architectural elevation.
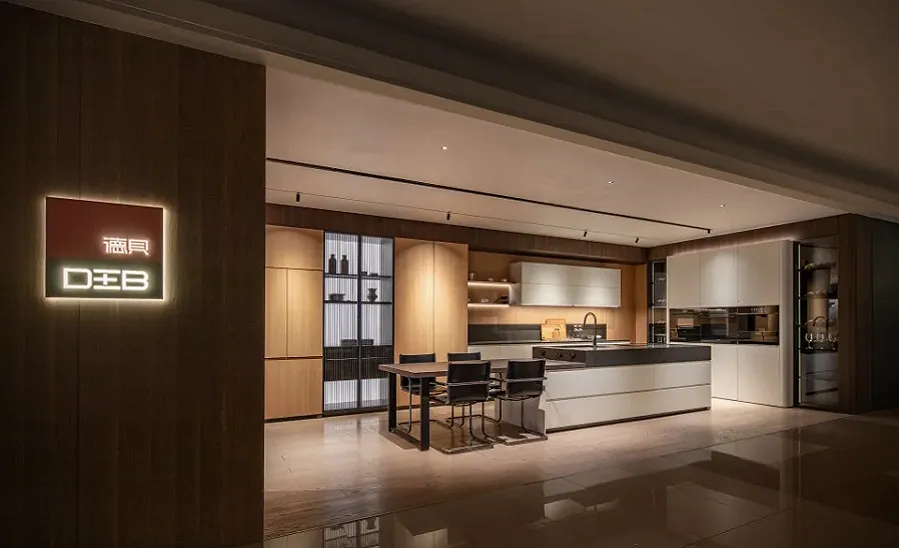
In a conventional kitchen, the refrigerator, oven tower, pantry and wall cabinets may appear as separate objects. Modern Italian design frequently groups them into a continuous full-height wall. Appliances sit behind matching panels or within dark metal niches, while storage doors align vertically and horizontally. This approach reduces visual noise and allows the kitchen to connect naturally with an open living or dining area.The same principle applies to an island. An Italian-style island may combine preparation, cooking, storage, seating and display within one monolithic form. Side panels, countertop edges and base cabinets are coordinated so the island looks intentional from every direction. Waterfall stone, slim worktop profiles and shadow gaps can create a floating or sculptural effect.
Most modern Italian-inspired cabinets use frameless or European-style construction. Hinges attach to the cabinet side panels, allowing the doors and drawers to cover most of the front. This supports narrow, regular gaps and a clean appearance. It can also improve access to the cabinet interior because there is no wide face frame around the opening.Precision matters. Minimalist doors expose every misalignment. A difference of only a few millimeters between adjacent panels can become visible across a long cabinet wall. Buyers should review shop drawings, filler locations, panel thicknesses and installation tolerances before production. Soft-close hinges and full-extension drawer runners should be selected for the weight and dimensions of each door, not simply specified by brand name.
Handleless does not mean that every door must use push-to-open hardware. Italian kitchens use several opening methods:
Integrated J-pulls: A shaped recess along the door edge provides a direct grip.
Gola profiles: Aluminum channels behind doors and drawers create a continuous finger space.
Edge pulls: Slim metal profiles provide grip while remaining visually discreet.
Push-to-open systems: Pressure releases the door or drawer, creating the cleanest front but requiring careful adjustment.
Minimal linear handles: Narrow handles can provide better ergonomics for heavy doors and busy family kitchens.
The correct option depends on cooking habits, cleaning expectations and accessibility. Push-to-open fronts look pure but may show fingerprints and can open accidentally if users lean against them. Gola profiles provide reliable grip and strong horizontal lines, although the channels require cleaning. A good design balances appearance with daily comfort.
Italian style is often associated with luxury, but the strongest kitchens do not use every premium material at once. Instead, they combine two or three carefully selected finishes. A warm oak cabinet wall may be paired with matte taupe base cabinets and a stone island. Smoked glass may appear only in one display section. Metal may be limited to a recessed handle profile or appliance niche.This restraint allows texture and craftsmanship to become more visible. Continuous wood grain, a soft lacquer sheen or a thin stone edge can have more impact than elaborate molding. Buyers researching Italian style kitchen cabinets should therefore evaluate the complete material composition, not only the door sample.
Italian cabinetry is visually minimal because much of the function is concealed. Deep drawers organize cookware, internal drawers divide tall units, pocket doors hide coffee stations and appliance garages keep counters clear. Pantry pull-outs, corner systems, integrated waste bins and drawer dividers reduce clutter without requiring excessive open shelving.The planning should begin with cooking behavior. Daily dishes belong near the dishwasher. Knives and preparation tools should sit close to the main work surface. Oils and spices need practical access near the cooktop but should not be exposed to excessive heat. Tall pantry storage should not interrupt the connection between the sink, preparation area and cooking zone.
DEB supports this approach through a made-to-order cabinet system rather than a limited stock-cabinet catalogue. The company states that it was established in 1994 and operates a 150,000-square-meter smart manufacturing base, with four integrated product systems and more than 36 design collections. These capabilities are relevant when a project requires coordinated kitchen cabinetry, wall panels, interior doors and furniture rather than one isolated room.
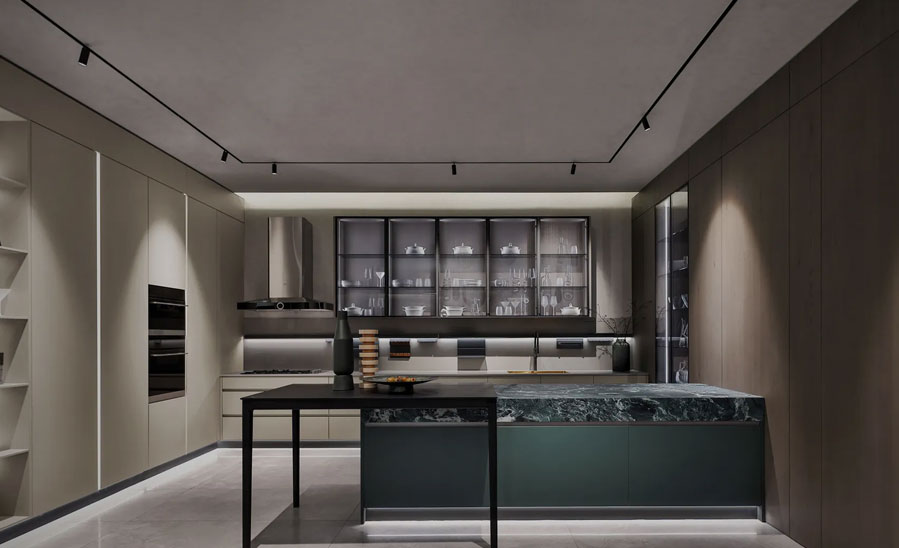
Modern Italian kitchen trends emphasize integrated architecture, concealed function, warm minimalism, mixed materials and flexible spaces that support both cooking and social living.
Floor-to-ceiling cabinetry continues to define premium Italian kitchens. A full-height wall can contain refrigeration, ovens, pantry storage, utility cabinets and hidden preparation zones. When the doors use one finish and consistent proportions, the wall appears calm despite holding many functions.To make this trend work, the design must address ceiling variation, ventilation and installation sequence. Service access for appliances must remain possible after installation.
Pocket systems allow tall doors to open and slide into side cavities, revealing a coffee station, breakfast counter, sink or small appliance area. When closed, the unit becomes part of the cabinet wall. This is especially useful in open-plan homes where buyers want a visually quiet kitchen after cooking.The internal zone should include appropriate power, task lighting, ventilation and heat-resistant surfaces. Door pockets reduce internal width, so the designer must confirm the usable opening. Hardware quality is critical because large pocket doors are heavy and operate frequently.
Cold white gloss is no longer the only image associated with contemporary Italian cabinetry. Current projects increasingly use warm white, cashmere, greige, clay, olive-gray, natural oak and walnut. Matte finishes soften reflections, while wood introduces grain and emotional warmth.Warm minimalism is particularly effective in open-plan spaces because it allows the kitchen to feel like furniture. The palette can continue into media units, wall panels or dining storage without making the home feel commercial.
Visually thin worktops create a refined horizontal line. Sintered stone, porcelain slabs and engineered surfaces can provide a slim appearance while supporting large islands, provided the material, substrate and edge engineering are appropriate. Some designs use a thicker built-up edge at seating areas or waterfalls to create contrast.Buyers should not select worktop thickness from photographs alone. Sink cutouts, cooktop openings, overhangs and transport conditions affect the required support. The cabinet manufacturer and stone fabricator should coordinate dimensions before production.
Lighting is moving from a decorative accessory to part of the cabinet architecture. LED strips can be recessed under wall cabinets, inside tall units, behind glass doors and within open shelves. Warm lighting highlights wood grain and textured stone, while cooler lighting may be appropriate for task areas.Specify color temperature, dimming, driver location and service access. A nominal 2700K to 3000K light usually produces a warm residential atmosphere, while approximately 3500K can feel clearer for work surfaces. All samples should be reviewed under the actual lighting because matte neutrals and wood stains change noticeably with color temperature.
Italian kitchens rarely eliminate display completely. Instead, a small section of smoked glass, an open niche or a metal-framed shelf is used as a visual pause within a large closed elevation. The ratio is important. Too much open shelving creates clutter and weakens the architectural effect.
The island is increasingly designed as a shared surface for preparation, dining, homework and entertaining. Seating may wrap around one end rather than forming a straight row. A lower timber table can intersect a stone island, or a curved end panel can soften circulation.Planning dimensions remain essential. The National Kitchen & Bath Association recommends a work aisle of at least 42 inches, or 1067 mm, for one cook and at least 48 inches, or 1219 mm, for multiple cooks. A general walkway should be at least 36 inches, or 914 mm. Local codes and project accessibility standards may require more space.
Panel-ready refrigerators, concealed dishwashers and flush ovens help maintain a continuous composition. Induction cooktops also support visual simplicity because their dark flat surface integrates with many worktops. Downdraft ventilation can preserve open sightlines, although its performance and duct route must be evaluated carefully.
Italian kitchen cabinet materials are selected as coordinated combinations of structural cores, decorative surfaces, edge treatments and hardware that balance appearance, durability, moisture resistance and budget.The visible finish is only one layer. A complete specification should identify the face material, substrate, thickness, edge material, back panel, internal finish and environmental classification. Terms such as “premium board” or “Italian material” are not precise enough for procurement.
| Material or Finish | Visual Character | Key Advantages | Points to Verify | Best Project Use |
|---|---|---|---|---|
| Natural wood veneer | Authentic grain, warm and architectural | Premium appearance, efficient use of timber, controlled grain matching | Core material, veneer cut, grain direction, stain variation and edge treatment | Feature walls, islands and luxury residential kitchens |
| Lacquered MDF | Matte, satin or high-gloss color | Wide color choice, smooth surface and clean door geometry | Finish thickness, color tolerance, edge quality, scratch repair and heat exposure | Minimalist cabinet walls and statement islands |
| Italian thermofoil | Uniform color or wood texture with wrapped edges | Consistent finish, tactile surface and ability to form profiles | Adhesive quality, heat resistance, substrate density and edge durability | Cost-controlled premium projects and shaped doors |
| PET surface | Super-matte or gloss contemporary surface | Consistent color, easy cleaning and modern appearance | Fingerprint performance, edge matching and scratch behavior | High-use family kitchens and apartment developments |
| Melamine | Solid color, textile, stone or wood pattern | Practical, repeatable and cost-efficient | Board grade, edge banding, texture scale and batch consistency | Cabinet interiors, rental units and large-volume projects |
| Aluminum and glass | Lightweight visual structure and display effect | Stable frames, refined profiles and transparent or smoked options | Glass safety, hinge compatibility, fingerprints and internal lighting | Display cabinets and premium accent sections |
| Stone or porcelain-faced panels | Monolithic and highly luxurious | Strong visual continuity with worktops and walls | Weight, hinge load, edge protection, transport and installation | Feature islands and selected tall doors |
Wood veneer is one of the most effective materials for modern Italian kitchens because it creates natural depth without requiring every door to be solid timber. A thin layer of real wood is bonded to a stable core. This allows larger panels, controlled grain direction and better material efficiency.DEB's wood veneer information lists 21 mm FOSB for doors and decorative panels, with an ENF environmental classification, and 10–11 mm plywood core for selected decorative panels with an E0 classification. These are product-specific specifications rather than universal requirements, but they illustrate the level of detail buyers should request.For premium projects, ask for a grain-layout drawing. Adjacent doors can be sequence matched so the grain appears continuous across an elevation. Without planning, the same veneer may look fragmented because tone and pattern change from panel to panel.
Lacquer creates a seamless colored surface and can range from high gloss to soft matte. Matte lacquer is now more common in warm Italian kitchens because it provides color without excessive reflection. High gloss can still work as a controlled accent, particularly in compact kitchens where reflection increases visual depth.MDF is frequently used as the substrate because it has a smooth, homogeneous surface. Buyers should evaluate edge coverage, color matching between batches, gloss tolerance and the repair procedure. Dark matte lacquer can show oil and fingerprints, while very light colors may reveal stains around handles.
Thermofoil uses a decorative film formed over an MDF substrate. DEB lists an Italian thermofoil product using 22 mm MDF with F4-star or E1 options, highlighting flatness, uniform coloration and a smooth tactile finish. Thermofoil can create consistent wood effects and wrapped edges at a lower cost than complex veneer or lacquer.Heat and adhesive quality are important. Doors near ovens, dishwashers and direct sunlight require suitable specifications and correct appliance ventilation. Buyers should request samples and confirm warranty conditions for the intended climate.
PET finishes are valued for clean color, matte surfaces and practical maintenance. They can work well on high-use cabinet fronts when paired with quality edge banding. Melamine is widely used for cabinet interiors and project-scale kitchens because it is cost-effective and available in coordinated colors and patterns.The quality difference often appears at the edges. Thin or poorly bonded edge banding can expose the substrate to moisture. Ask for edge thickness, adhesive type and corner samples. In light-colored kitchens, verify that the edge tone matches the face rather than creating a visible outline.
Composite wood requirements differ by market. For products entering the United States, EPA TSCA Title VI sets formaldehyde emission limits of 0.05 ppm for covered hardwood plywood, 0.09 ppm for particleboard, 0.11 ppm for MDF and 0.13 ppm for thin MDF. Importers should request documentation and labeling appropriate to the final product and supply chain.Environmental labels should be verified rather than used as vague marketing language. A quotation should identify which component carries which classification. A door, cabinet box and back panel may use different substrates.
Modern Italian kitchen cabinet color schemes use controlled combinations of neutral tones, natural wood and selective dark or metallic accents to create depth while preserving visual calm.
This is one of the safest combinations for apartments and compact homes. Warm white reflects light without the clinical effect of blue-white, while light oak adds grain and softness. Use the wood on tall cabinets or an island and keep the remaining fronts quiet.Match undertones carefully. A yellow oak can clash with a pink-white lacquer. Review large samples beside the actual floor, worktop and wall color. Warm white often works well with beige stone, brushed stainless steel and champagne-toned metal.
Greige combines gray and beige, making it flexible under both natural and artificial light. Walnut adds depth and luxury. This palette suits larger kitchens, villas and open living spaces because it feels warm without becoming rustic.Use walnut on selected elevations so the grain remains special. Too much dark wood can reduce visual openness. A pale worktop and integrated lighting can balance the composition.
Cashmere and taupe create a refined tone-on-tone kitchen. Bronze, dark champagne or brushed brass can appear in gola profiles, glass frames or lighting details. The combination feels luxurious but quieter than black-and-white contrast.Metal finishes should be consistent across handles, faucets, lighting and appliance trims where possible. Mixing several similar but different gold tones can make the project appear uncoordinated.
Charcoal cabinets can create a dramatic kitchen, especially when paired with smoked glass, dark metal and light stone. They are best in spaces with generous daylight or layered artificial lighting. Dark surfaces show dust, oil and fingerprints more easily, so finish testing is essential.Use texture to prevent the room from feeling flat. A dark wood grain, fine metallic lacquer or ribbed glass creates depth even when the overall palette is monochromatic.
Muted olive is becoming a sophisticated alternative to standard gray. It relates naturally to stone, wood and outdoor views. The color should remain low saturation; bright green can date quickly and compete with food and accessories.Olive-gray base cabinets with a wood tall-unit wall and cream stone island can create a calm, contemporary palette that still has personality.
A two-tone kitchen works best when the colors follow architectural zones. Use one finish for tall cabinets and another for the island, or a darker tone on base cabinets and a lighter tone above. Avoid changing color at every cabinet because the elevation will become fragmented.For a development project, two coordinated finishes can create premium variation without multiplying manufacturing complexity. The same module system can be offered in light and dark palettes while retaining identical internal construction.
Review full door samples instead of digital images or small chips.
Place samples vertically because light hits doors differently from horizontal worktops.
Check them in morning, afternoon and artificial light.
Compare the finish with the flooring, worktop, backsplash and wall paint.
Record approved color codes, sheen and grain direction.
For large projects, approve a mock-up before mass production.
The cost of Italian-style cabinets is determined by customization level, cabinet quantity, door material, internal hardware, project location, installation scope and whether the quotation covers only cabinets or the complete kitchen package.There is no single price for an Italian kitchen because the term describes a design direction rather than a standard product. A compact thermofoil kitchen using repeatable modules can cost far less than a large veneer and stone kitchen with pocket doors, premium internal accessories and integrated wall panels.
HomeGuide estimates that fully custom kitchen cabinets typically cost approximately US$500 to US$1,200 per linear foot installed, including materials and installation. These figures are broad U.S. market references rather than a DEB quotation, and actual costs vary according to kitchen size, cabinet materials, hardware, customization, installation conditions and project location. Using the broad US$500–US$1,200 planning range, a kitchen requiring 20 linear feet of custom cabinetry may cost approximately US$10,000–US$24,000 installed. A larger project requiring 30 linear feet may fall around US$15,000–US$36,000. Worktops, appliances, freight, duties and other renovation work may need to be budgeted separately.
Cabinet size and quantity: More boxes, tall units and decorative panels increase material and labor.
Door finish: Melamine and thermofoil are usually more economical than complex lacquer, sequence-matched veneer or stone-faced panels.
Hardware: Premium hinges, runners, pocket-door systems and lift mechanisms can materially increase cost.
Internal accessories: Pantry pull-outs, corner systems, organizers and integrated lighting add function but also cost.
Appliance integration: Panel-ready refrigeration, flush ovens and concealed ventilation require more engineering.
Special shapes: Curved panels, extra-wide doors, thin metal frames and custom profiles increase manufacturing complexity.
Project volume: Repeated apartment units may reduce design and setup cost per kitchen, but quality-control and logistics requirements remain.
Installation: Local labor, wall condition, floor level and coordination with other trades affect the final installed price.
Cabinet quotes often appear different because they include different scopes. One supplier may price only cabinet boxes and doors, while another includes decorative end panels, fillers, toe kicks, hardware, packaging and installation support. Use the same checklist for every bidder.
| Quotation Item | Questions to Ask |
|---|---|
| Cabinet construction | What substrate, thickness, back panel and internal finish are included? |
| Doors and panels | Are fillers, end panels, appliance panels, island backs and ceiling panels included? |
| Hardware | Which hinge and runner series, load ratings and quantities are specified? |
| Accessories | Are organizers, waste bins, lighting and pantry systems included or optional? |
| Worktop and sink | Are stone, cutouts, support, fabrication and installation included? |
| Packaging and freight | Is the price EXW, FOB, CIF or delivered, and who pays destination charges? |
| Installation | Does the supplier provide installers, remote guidance or only drawings? |
| After-sales | What is the process for shortages, damage, replacement parts and warranty claims? |
Use premium material where it is most visible. A veneer tall wall or stone island can become the focal point, while the remaining fronts use a coordinated PET or thermofoil finish. Keep cabinet widths repeatable and avoid unnecessary door divisions. Select internal accessories for real needs rather than filling every cabinet with mechanisms.Custom sizing can also reduce hidden cost. Well-planned premium custom cabinets can eliminate awkward fillers, use full ceiling height and coordinate appliances before site work begins. The lowest cabinet price is not always the lowest completed-project cost.
Choosing Italian cabinets requires matching the desired design language with kitchen workflow, verified materials, manufacturing capability, project documentation, installation conditions and a complete commercial scope.
A family kitchen, luxury villa, rental apartment and large residential development require different specifications. A family may prioritize durable matte fronts and deep drawers. A show apartment may use dramatic materials and lighting. A development project needs repeatable modules, controlled batches and efficient replacement parts.Record the number of users, cooking frequency, storage categories, appliances and entertaining habits. The supplier should receive a clear brief rather than only inspiration images.
Establish work zones, circulation and appliance positions first. Confirm door swings and drawer clearances. Do not place a tall cabinet where it separates the main preparation and cooking areas. Ensure that open dishwasher and oven doors do not block the only walkway.Buyers can review DEB's kitchen cabinets by-space page when preparing a layout brief, then provide accurate room dimensions, plumbing, electrical points, window positions and ceiling heights for design development.
Limit the visible palette to two or three main finishes. Identify the dominant cabinet color, secondary material and accent. Decide which surfaces must resist moisture, heat, fingerprints or heavy use. Use the most durable material in the highest-risk zone.Request full samples showing the face, edge and reverse. For wood veneer, approve grain and stain. For lacquer, approve color and sheen. For thermofoil or PET, evaluate the edge, texture and behavior near heat.
Ask for a written material schedule naming the substrate and environmental class for cabinet boxes, doors, back panels and decorative panels. Confirm that documentation matches the destination market. Terms such as E0, E1, ENF or F4-star should be supported by relevant test information and should not be assumed to be interchangeable.
Specify hinges and runners according to door weight, width and use frequency. Extra-wide doors and stone-faced panels may need additional hinges. Internal drawers require sufficient opening clearance. Pocket systems need side space and careful alignment.Ask whether replacement hardware is available locally or can be shipped easily. The premium experience of an Italian kitchen depends as much on smooth movement and quiet closing as on the door finish.
Before production, approve plans, elevations, sections, door swings, fillers, appliance panels, service openings, lighting routes and finish codes. Drawings should identify every module. For projects with repeated units, use a revision register so changes do not reach the factory informally.
A full door sample reveals edge quality, color and hardware better than a small chip. Large developments should consider a sample kitchen or first-article unit. Record approved details with photographs and signed documentation.
Review the factory's cutting, edge banding, drilling, finishing, trial assembly and inspection processes. Automated production can improve repeatability, but quality also depends on drawing control and skilled inspection. Ask how panels are labeled and packed by room or unit.DEB reports 32 years of manufacturing development from its 1994 foundation, a 150,000-square-meter smart factory planned with Germany's Schuler Group, four integrated whole-house systems and more than 36 design collections. For an Italian kitchen project, these capabilities can support coordination between cabinets, wall treatments, doors and furniture when the scope extends beyond one room.
Imported cabinetry requires protection against impact, moisture and missing parts. Packaging should identify the room, cabinet number and panel code. Confirm whether cabinets are shipped assembled or flat packed and whether the site has suitable access.Installation tolerances should be anticipated. Walls and floors are rarely perfectly straight. Fillers, scribes and adjustable legs allow the cabinetry to fit the building. The installer should use the approved drawings and report conflicts before cutting visible panels.
A useful request for quotation should include:
Room drawings, dimensions and site photographs
Preferred style and reference images
Appliance model numbers and installation documents
Required materials, colors and hardware level
Internal storage and accessory requirements
Destination country and compliance requirements
Quantity, project phases and required delivery date
Packaging, freight and installation expectations
Target budget and acceptable alternatives
Providing this information allows DEB to propose a buildable Italian-style kitchen rather than a generic cabinet price. It also creates a clearer basis for comparing options and controlling later revisions.
No. “Italian kitchen cabinets” may refer to cabinets made in Italy, cabinets using Italian materials or hardware, or cabinets designed in an Italian-inspired modern style. Buyers should ask where the cabinets and materials are manufactured and which components are genuinely imported. Design quality should be judged by specification and execution rather than the label alone.
Flat slab doors are the most common because they create continuous surfaces and align well with frameless construction. Handleless gola profiles, integrated pulls and minimal edge handles reinforce the modern appearance. Some projects add fluted glass, framed display doors or subtle curved panels as accents.
There is no single best material. Wood veneer provides natural warmth, lacquer offers refined color, PET and thermofoil provide consistent contemporary finishes, and melamine is practical for interiors and cost-controlled projects. The best specification often combines materials according to visibility, moisture exposure, budget and maintenance.
Quality matte surfaces are generally easy to maintain with a soft cloth and mild cleaner, but performance varies. Very dark matte finishes may show oil and fingerprints, while textured surfaces can hold residue. Buyers should test a full sample and follow the finish manufacturer's cleaning instructions.
A realistic schedule includes measurement, design, drawing approval, samples, production, inspection, shipping and installation. Customized production commonly requires several weeks after all drawings and finishes are approved. Complex veneer, lacquer, stone or large project quantities can extend the schedule. DEB has previously stated a typical custom production cycle of approximately one and a half to two months, with shipping and installation added separately.
International buyers should verify material documentation, hardware, dimensions, appliance integration, packing method, delivery terms, installation support and after-sales procedures. Approve drawings and samples before production, and confirm which charges are included in the quotation. Destination duties, taxes and local installation should be budgeted separately.
A successful modern Italian kitchen is a precisely engineered cabinet system in which clean design, durable materials, practical storage and accurate installation remain balanced over the life of the project.The Italian look comes from disciplined composition rather than decoration. Full-height cabinet walls, frameless doors, concealed appliances, controlled color palettes and carefully selected materials create visual elegance. However, these features deliver value only when the layout supports real cooking, door gaps remain consistent, hardware carries the correct load and materials suit the kitchen environment.
Start with circulation and storage, then choose a restrained palette and approve full-size samples. Compare quotations using the same scope, request detailed shop drawings and evaluate the manufacturer’s production and quality-control process. For developers and international buyers, add mock-ups, batch control, labeling, packaging and installation documentation to the purchasing plan.With manufacturing roots dating to 1994, a large smart production base and an integrated whole-house product system, DEB can support homeowners, designers and project buyers seeking modern Italian-inspired kitchens tailored to specific spaces. A detailed project brief is the most effective first step toward receiving an accurate design, material recommendation and quotation.
National Kitchen & Bath Association — Kitchen Planning Guidelines: https://media.nkba.org/uploads/2022/05/Kitchen-Planning-Guidelines.pdf
U.S. Environmental Protection Agency — Formaldehyde Standards for Composite Wood Products: https://www.epa.gov/formaldehyde/frequent-questions-consumers-about-formaldehyde-standards-composite-wood-products-act
HomeGuide — Kitchen Cabinet Cost Guide: https://homeguide.com/costs/kitchen-cabinets-cost