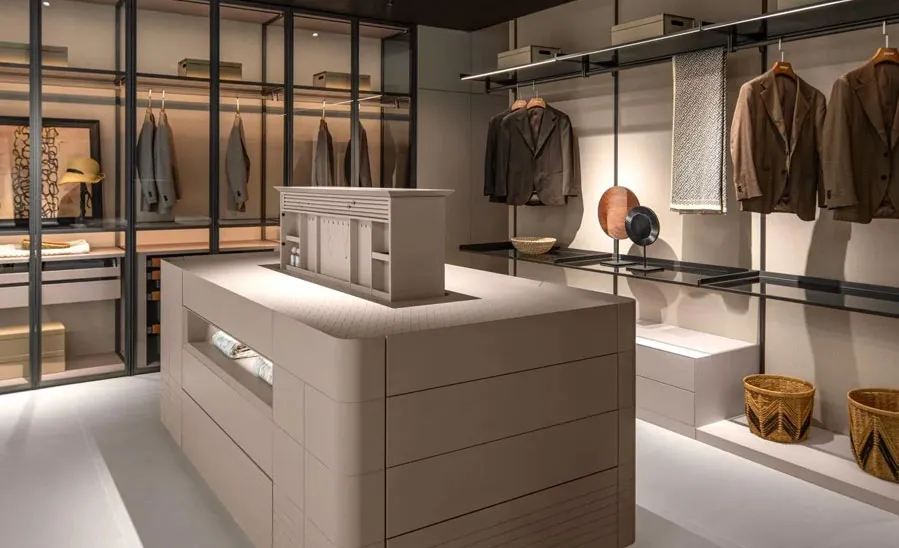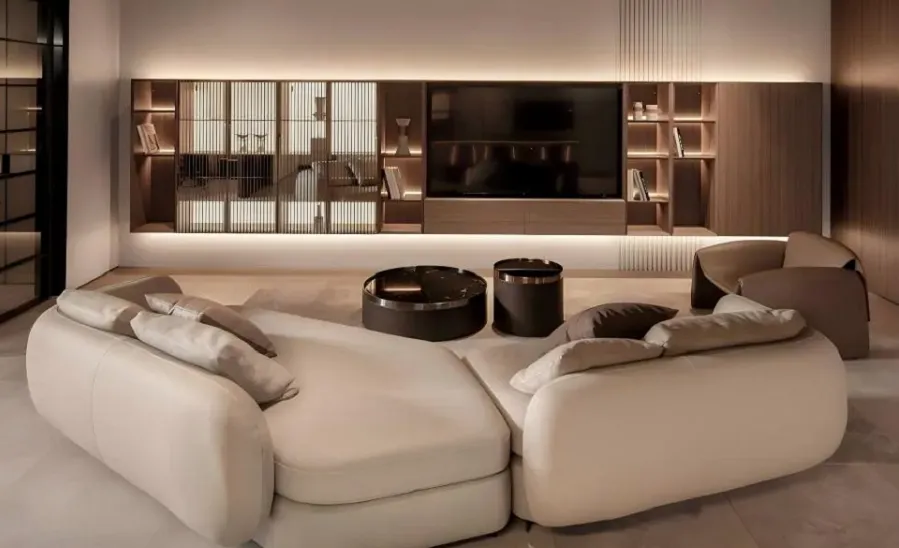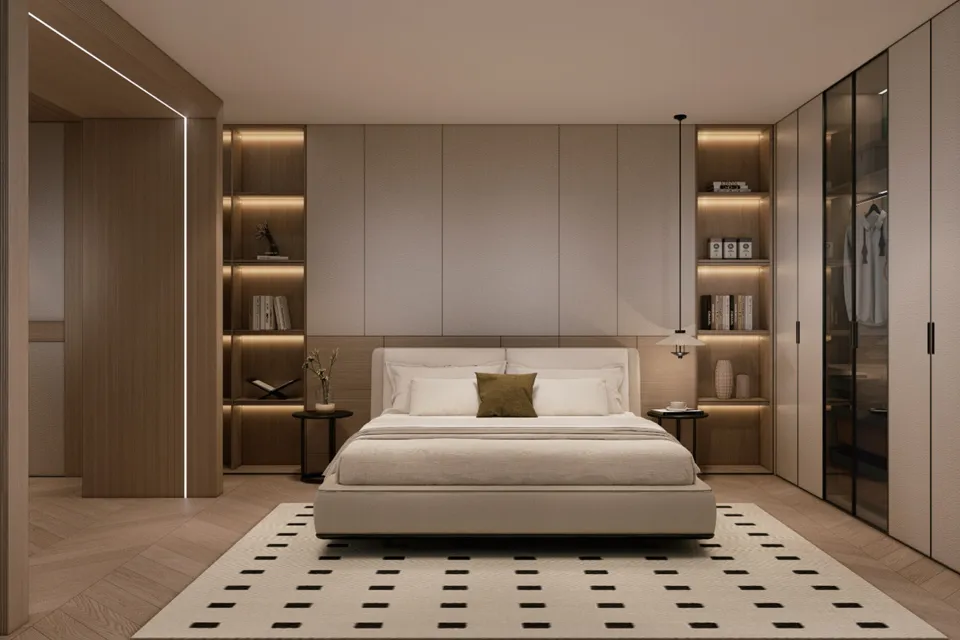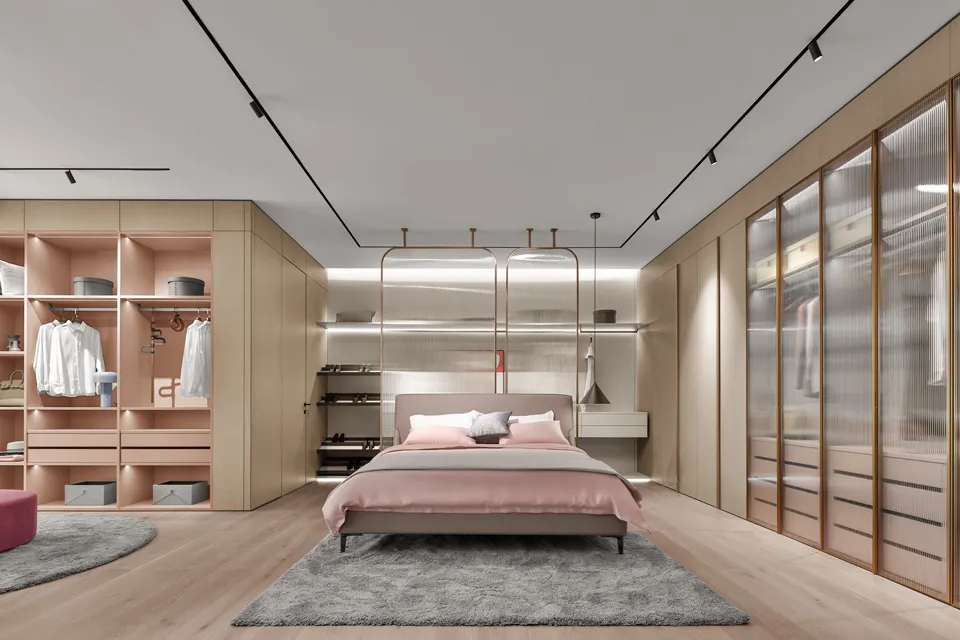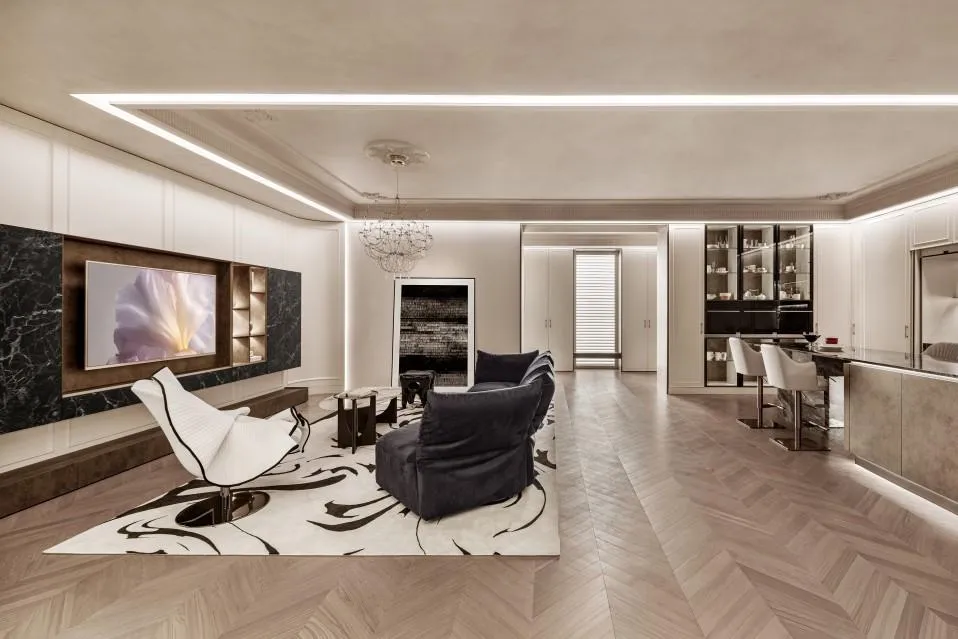
Zen style cabinets bring calm, order and natural warmth into contemporary interiors without sacrificing the storage and durability expected from modern cabinetry. Their appeal comes from restraint: clean planes, balanced proportions, tactile materials, quiet colors and carefully concealed functions. In a successful project, the cabinets do not compete for attention. They organize the room, frame the architecture and make daily routines feel simpler.
However, “Zen” is often used too loosely in the cabinet market. A beige slab door or wood-grain finish is not enough. Authentic visual harmony depends on material, scale, light, negative space, door rhythm and storage planning, supported by practical decisions about moisture, emissions, hardware, manufacturing and installation.
This guide explains how homeowners, interior designers, architects, developers and cabinet importers can evaluate Zen style cabinets for kitchens, bathrooms and whole-house projects. It combines design principles with measurable planning criteria, a comparison table, manufacturer-selection questions and project-ready buying advice. It also shows how DEB translates a calm Eastern-inspired design language into made-to-order cabinetry for modern residential and commercial interiors.
A Zen style cabinet is a storage system that uses simplified forms, natural or nature-referencing materials, restrained colors and visually quiet detailing to create an orderly, balanced and calming interior.In the contemporary cabinet industry, “Zen style” is best understood as a Japanese-inspired design direction rather than a single historical cabinet type. Traditional Japanese homes did not develop around the same fixed, appliance-heavy kitchen cabinetry used in many modern houses. Today’s Zen style cabinet therefore adapts principles associated with Japanese spatial thinking to current needs such as integrated appliances, full-extension drawers, concealed waste systems, wardrobe storage and bathroom vanities.
The first principle is purposeful simplicity. Every visible line should have a reason. Door divisions follow the architecture, tall units align with openings, and storage is grouped so that the elevation does not become a patchwork of unrelated panels. Simplicity does not mean removing function; it means organizing function so well that the room looks effortless.The second principle is ma, or meaningful space. In practical cabinet design, this can be expressed through breathing room around an island, an uncluttered counter, a shadow gap under a floating vanity, a recessed niche or a carefully framed section of open shelving. Empty space is treated as an active part of the composition, not as unused space that must be filled.The third principle is natural material expression. Straight-grain oak, ash, walnut, bamboo-like textures, stone, clay-toned surfaces and softly textured paint are common because they create visual depth without ornate decoration. A good veneer layout may be more important than a decorative molding: continuous grain across adjacent doors can make a full cabinet wall read as one calm architectural surface.The fourth principle is subtle imperfection and tactile variation. Japanese-inspired interiors often feel richer when surfaces are not excessively glossy or artificial. A matte wood finish, softly brushed metal, fine linen texture or stone with quiet variation can prevent minimalism from feeling sterile. This does not justify poor workmanship. Door gaps, edges and installation should remain precise; the “natural” quality should come from material character, not defects.
Generic minimalist cabinets usually prioritize flat doors, reduced ornament and neutral colors. Zen style cabinets use those same tools but place greater emphasis on warmth, sensory calm and a relationship with nature. A cool white high-gloss kitchen may be minimalist, but it is rarely Zen-inspired. A warm gray kitchen with book-matched wood veneer, low-contrast stone, concealed lighting and a quiet transition to the living area is more consistent with the Zen direction.Zen style also differs from a theme-based “Japanese room.” Rather than adding obvious cultural symbols, it translates restraint, balance, craft and natural rhythm into a contemporary interior suitable for apartments, villas, hospitality suites, wellness spaces and residential developments.
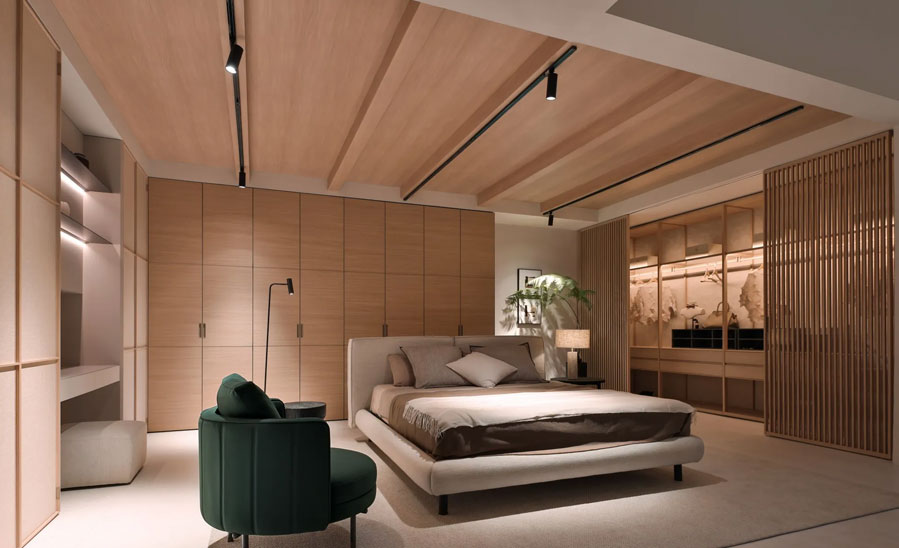
Modern Zen style cabinets are defined by a coordinated specification of low-visual-noise materials, muted colors, simple door geometry and discreet hardware that supports smooth daily use.
Wood veneer is one of the most effective choices because it provides authentic grain while allowing more stable engineered cores and controlled panel sizes. Oak and ash create a light, airy effect; walnut adds depth; darker smoked finishes can anchor a large room. For tall elevations, ask the manufacturer to provide a veneer grain-direction drawing so horizontal and vertical patterns remain intentional.Plywood, FOSB and quality engineered panels can form reliable cabinet substrates when their grade, density, moisture performance and emission documentation are clear. Plywood is often preferred for sink units, humid climates or projects where screw-holding strength is a priority. MDF is useful for smooth lacquered or thermoformed doors because its uniform surface supports precise finishing. Particleboard can be appropriate for cost-controlled interiors when it is well sealed, accurately processed and compliant with the destination market’s requirements.Melamine, PET, lacquer and thermofoil expand the finish range. Super-matte PET offers consistent contemporary color, melamine is practical for interiors and project quantities, and lacquer provides refined color control. For thermofoil, verify heat resistance, edge quality and adhesive suitability for the project climate.Panel thickness is useful for specification control but does not prove quality by itself. Many premium doors fall near 18–22 mm depending on construction. DEB lists 21 mm FOSB wood-veneer doors in one system and 22 mm MDF doors for an Italian thermofoil system; core density, edges, hinges and door size still need evaluation.
A Zen palette is usually low in contrast but not flat. Warm white, ivory, oatmeal, sand, mushroom, greige, taupe, soft clay and charcoal can be layered with light or medium wood. The safest method is to select one dominant neutral, one natural material and one restrained accent. For example, a warm gray cabinet wall can pair with pale oak base cabinets and a muted stone island.
Flat slab doors are the most common choice because they create continuous planes. Frameless cabinet construction supports narrow, regular gaps and a contemporary appearance. Integrated finger pulls, recessed J-pulls or discreet edge profiles maintain the clean front. Where handles are preferred, slim linear pulls in dark bronze, brushed stainless steel or wood can add a tactile cue without becoming decorative focal points.Shoji-inspired frames, fluted glass and vertical timber slats can be used selectively, especially in display cabinets or room dividers. The most convincing applications use these elements as light filters or proportioning devices rather than as surface decoration on every door.
Zen style depends on quiet operation. Concealed soft-close hinges, full-extension drawer slides, stable lift-up mechanisms and properly adjusted push-to-open systems help the cabinetry feel calm in use. Hardware should be selected according to door weight and dimensions, not only brand reputation. A heavy stone-faced or extra-wide door may require a different hinge quantity and load rating from a standard panel.
The following comparison defines how Zen style cabinetry differs from other popular cabinet directions so buyers can choose a design language that matches the project rather than relying on a vague style label.
| Design Direction | Typical Materials and Colors | Door and Hardware Approach | Visual Character | Best Project Fit |
|---|---|---|---|---|
| Zen Style Cabinets | Natural veneer, matte neutrals, stone, clay and subdued wood tones | Flat doors, aligned panel rhythm, concealed or very discreet hardware | Warm, calm, balanced and nature-connected | Premium homes, wellness interiors, open-plan kitchens and serene bathrooms |
| Conventional Modern Minimalist Cabinets | Paint, PET, glass, metal, white, gray or high-contrast monochrome | Flat doors, handleless systems, sharp geometric lines | Clean, efficient and sometimes cooler or more technical | Urban apartments, contemporary developments and compact spaces |
| Japandi Cabinets | Light timber, warm white, black accents and Scandinavian-inspired textures | Simple doors with occasional open shelving or visible wood handles | Relaxed blend of Japanese restraint and Nordic comfort | Lifestyle homes seeking a softer, casual minimalist look |
| Classic or Transitional Cabinets | Painted timber, solid wood, marble and richer decorative finishes | Shaker or framed doors with visible knobs and pulls | Layered, familiar and more ornamental | Traditional houses, family kitchens and renovation projects |
A Zen style kitchen or bathroom is designed by resolving workflow, storage, proportion, moisture and lighting first, then expressing those practical decisions through a calm and unified cabinet composition.
Before selecting colors, map who uses the room, what they store and how they move. A serene room that causes people to collide at the refrigerator or search through multiple drawers is not truly functional. In a kitchen, organize cabinets around preparation, cooking, cleaning, food storage and serving. In a bathroom, plan separate zones for daily toiletries, towels, cleaning products, grooming tools and spare supplies.For kitchen work aisles, the National Kitchen & Bath Association has recommended at least 42 inches, or 1067 mm, for one cook and 48 inches, or 1219 mm, for multiple cooks. These are planning recommendations rather than universal legal requirements, so the designer must still check local codes, appliance door swings and the client’s mobility needs. The larger lesson is that negative space must be measured: visual calm depends on circulation that actually works.
A Zen kitchen often works best with one strong storage wall, a clear work zone and an island or peninsula with limited visual interruptions. Tall cabinets can integrate the refrigerator, ovens, pantry and small-appliance garage. Base drawers can replace many hinged-door cabinets because they provide easier access and reduce countertop clutter. Frequently used items should sit near the task that needs them.Common starting dimensions include approximately 560–600 mm for base cabinet carcass depth and around 300–380 mm for wall cabinets, although appliances, plumbing, handles and regional construction systems can change these values. Counter heights are often near 900 mm in residential projects, but customized heights may better suit the primary users. A manufacturer should work from final appliance specifications and site measurements instead of assuming standard modules will fit.Keep the number of visible materials controlled. One wood finish, one neutral cabinet color and one countertop material are usually sufficient. Continue the same finish across the end panels and appliance housings. If open shelving is needed, limit it to a deliberate section and give every displayed item breathing room. For layouts and product options, DEB’s kitchen cabinets page provides a relevant starting point for space-specific cabinet planning.
Layered lighting makes muted materials readable. Combine general ceiling light with under-cabinet task light and selected interior lighting. Use continuous LED channels with diffusers so the light source does not appear as a series of dots. Warm-neutral color temperatures are often more flattering to timber and clay tones than very cool light, but all finishes should be approved under the actual specified lighting.Control reflective surfaces: a little glass or metal can add depth, but large glossy panels may create glare. Ask for stain, scratch and cleaning guidance for every matte finish.
Bathroom cabinetry must tolerate humidity, splashes and repeated cleaning. Use moisture-appropriate substrates, sealed edges, corrosion-resistant hardware and adequate ventilation. Wall-hung vanities visually lighten the room and make the floor easier to clean. A recessed plinth can create a similar floating effect where wall mounting is not suitable.Clearance is essential. An established bath-planning benchmark recommends about 30 inches, or 762 mm, of clear floor space in front of fixtures, while some codes establish lower minimums for specific situations. Verify the applicable local requirement and consider a larger clearance for shared bathrooms, accessible projects or inward-opening doors. Avoid letting open drawers collide with the bathroom entry, shower glass or toilet.Use drawers with internal dividers to keep the counter clear. Place electrical grooming tools in a ventilated, code-compliant storage zone planned with the electrical consultant. Tall cabinets can hold towels and cleaning products, but their depth should not make a small room feel narrow. Mirrored cabinets can add shallow storage while preserving a clean elevation.For Zen bathrooms, light oak, warm gray, taupe and stone surfaces are dependable combinations. Continue one cabinet finish into a wall panel or niche only when moisture detailing is resolved. Buyers comparing vanity formats and material options can review DEB’s bathroom cabinets page before preparing a project brief.
A reliable Zen style cabinet manufacturer is a supplier that can reproduce a restrained design consistently while documenting materials, engineering details, quality controls, delivery responsibilities and after-sales support.
Review complete rooms, not isolated door samples. Look for consistent gaps, aligned elevations, controlled grain direction, integrated appliances and sensible storage. A supplier may use the term “Zen” while showing generic beige cabinets with no evidence of spatial planning. Ask for projects similar in size, climate, material and installation method to yours.
Request information about panel storage, CNC cutting, drilling, edge banding, finishing, trial assembly and final inspection. Automated equipment can improve repeatability, but machinery alone does not guarantee quality. The manufacturer should connect approved drawings and finish codes to production labels so every panel can be traced to the correct room, unit and elevation.For development projects, ask how the factory controls repeated unit types and manages revisions. A useful process includes a frozen prototype, approved mock-up, revision register and inspection standard that can be applied to every batch.
The quotation should name the substrate, thickness, face finish, edge material, cabinet-back construction, adhesive category and environmental standard. Terms such as “eco board” or “premium MDF” are not sufficient without test reports or recognized classifications.For products entering the United States, EPA TSCA Title VI regulates formaldehyde emissions from hardwood plywood, particleboard, MDF and thin MDF. The listed limits are 0.05 parts per million for covered hardwood plywood, 0.09 ppm for particleboard, 0.11 ppm for MDF and 0.13 ppm for thin MDF. Buyers should request compliant labeling and documentation appropriate to the product and supply chain. Other markets may require different standards, so the purchase specification must identify the destination-country requirement.
A small color chip is not enough for a premium minimalist project. Request a full door sample or a sample board large enough to show grain, sheen, edge quality and color variation. For veneer, approve the species, cut, stain and grain-matching method. For lacquer, state an acceptable color reference and gloss range. For handles and profiles, evaluate grip comfort and edge feel.Large projects should include a room mock-up or first-article unit. Record every approved detail in photos, drawings and a signed sample register. This step can prevent expensive disputes because “warm gray,” “matte” and “natural oak” are interpreted differently across screens, suppliers and lighting conditions.
Shop drawings should show overall dimensions, cabinet divisions, door swings, fillers, scribes, appliance openings, service access, lighting channels and fixing points. The bill of materials should identify hardware models and quantities. Require the manufacturer to state its dimensional tolerances and the conditions under which those tolerances apply rather than relying on an informal promise of “high precision.”Check interfaces carefully: refrigerator ventilation, oven clearances, dishwasher panels, sink supports, stone overhangs, plumbing access and wall conditions. Many cabinet failures are coordination failures, not panel failures.
Ask for hinge and slide brands, model numbers, load ratings and warranty conditions. Confirm how many hinges will be used on tall or heavy doors. Test drawers with realistic loads, not empty showroom displays. For humid or coastal projects, discuss corrosion resistance. For push-to-open systems, ask how adjustment and replacement will be handled after installation.
Export packaging should protect corners, high-gloss or matte faces, glass, hardware and labeled components. Each package should correspond to the packing list and installation drawings. Ask whether cabinets ship flat-packed, partly assembled or fully assembled, and evaluate the trade-off among freight volume, site labor and damage risk.Clarify who measures the site, who verifies walls and floors, who installs, and who is responsible for field modifications. A reliable supplier provides an installation manual, labeled parts, spare hardware and a clear process for shortage or damage claims. Photographic pre-shipment inspection and container-loading records add accountability.
A low cabinet price can be offset by incomplete accessories, weak packaging, site rework or replacement delays. Compare quotations on the same scope, including panels, fillers, plinths, lighting, organizers, hardware, packaging, shipping terms and installation support. For B2B procurement, drawing accuracy and revision discipline matter as much as material cost.
The quotation uses vague materials without thicknesses, standards or finish codes.
The supplier will not provide a full-size sample, shop drawing or hardware schedule.
Project photos show inconsistent gaps, warped tall doors or poorly matched veneer.
Lead times are promised without a production plan, approved drawings or deposit conditions.
Every quality question is answered with a brand claim rather than measurable documentation.
The supplier cannot explain how replacement panels will be color-matched after delivery.
Before placing an order, send the shortlisted manufacturer a structured brief and ask for a sample, preliminary layout, material schedule and milestone-based quotation. This creates a fair basis for comparison and gives the supplier an opportunity to demonstrate technical competence.
Customized Zen style cabinets are made-to-order systems that adapt dimensions, storage, materials and visual proportions to a specific room, allowing minimalist design and practical use to support each other.
Standard modular cabinets often require wide fillers, awkward gaps or compromises around columns and ceiling heights. Custom cabinetry can align door divisions with walls, windows and appliances, making the installation read as part of the architecture. In compact rooms, exact sizing also converts narrow or irregular areas into useful storage without adding visual clutter.
Zen interiors remain calm because everyday objects have planned locations. Custom drawers can accommodate cookware, tea tools, cosmetics or linens. Tall pull-outs can fit the client’s pantry habits. Charging drawers, appliance garages and concealed utility zones can keep worktops clear. The cabinet exterior stays simple because the interior is highly organized.
Customization does not require using the most expensive material everywhere. A project can reserve natural veneer for visible elevations, use durable melamine for cabinet interiors, specify moisture-resistant construction near sinks and select higher-load hardware only where needed. This performance-based approach protects the design intent while controlling cost.
When kitchen cabinets, wardrobes, bathroom vanities, wall panels and interior doors are developed within one material system, finish conflicts are easier to prevent. Repeating the same warm neutral, veneer and edge language across rooms creates continuity without making every space identical.DEB has focused on customized home furnishing since 1994 and presents four integrated product systems: custom cabinets, wall panels, interior doors and finished furniture. Its brand information identifies a 150,000-square-meter Industry 4.0 smart manufacturing base, more than 36 design collections, over 200 authorized dealers and over 300 brand stores. These numbers matter to project buyers because scale, design breadth and an established service network can support repeatable production as well as individualized residential work.Clients can explore DEB’s broader custom cabinets range to coordinate Zen-inspired kitchen, wardrobe, bathroom and storage solutions within one project language.
Brief and measure: Define the style, rooms, users, storage, appliances, budget, destination standards and site dimensions.
Design and approve: Review layouts, elevations, 3D views, material samples, hardware and the complete scope of supply.
Engineer and manufacture: Freeze shop drawings, confirm the bill of materials, produce the cabinets and complete quality inspections.
Deliver and install: Verify packing lists, coordinate logistics, install to approved drawings and close defects through a documented process.
Floor plans, elevations and verified site dimensions
Room list and cabinet quantity
Target Zen style references and finishes to avoid
Appliance and sanitaryware specifications
Preferred substrates, door finishes and environmental standards
Hardware, lighting and internal accessory requirements
Shipping destination, delivery terms and installation scope
Required sample, mock-up, inspection and warranty process
Target budget and milestone dates
A detailed brief improves quotation accuracy and reduces revision time. It also allows DEB’s design and manufacturing teams to recommend alternatives where a material, dimension or mechanism may not be suitable for the intended climate, load or installation condition.
This FAQ section answers the most common design, material, space-planning, cost and lead-time questions buyers ask before specifying Zen style cabinets.
No. The two styles overlap, but they are not identical. Zen style cabinets usually emphasize Japanese-inspired restraint, negative space, natural texture and a quiet architectural presence. Japandi combines Japanese simplicity with Scandinavian comfort, so it often includes lighter timber, softer textiles, casual open shelving and stronger black accents. A Zen kitchen may feel more monolithic and meditative, while a Japandi kitchen may feel more relaxed and domestic. In practice, manufacturers sometimes use the labels interchangeably, so buyers should specify door type, grain, colors, hardware and reference images instead of relying on the style name alone.
There is no single best material. Wood veneer on a stable engineered core is a strong choice for visible doors because it provides natural grain with controlled construction. Matte PET, melamine or lacquer can create neutral surfaces and may be easier to standardize across a large project. Plywood or moisture-appropriate panels can be used in demanding zones. The best specification depends on climate, budget, door size, cleaning expectations and destination standards. A balanced project often combines premium veneer on focal elevations with durable, cost-efficient materials inside the cabinets.
Warm white, ivory, beige, sand, greige, taupe, mushroom, clay, soft gray, charcoal and natural wood tones are the most dependable choices. Select colors with compatible undertones and limit the palette to two or three main finishes. Light oak with warm white makes compact rooms feel open. Walnut with stone gray creates a richer, quieter atmosphere. Charcoal can work in large or well-lit rooms. Review large samples under the project lighting because a neutral that looks balanced online may become pink, green or cold in the actual space.
Yes. The style is particularly useful in a small kitchen because continuous doors, limited colors and concealed storage reduce visual clutter. Use full-height cabinets to capture vertical space, deep drawers for efficient access and integrated appliances where the budget allows. Avoid forcing an island into a room that cannot maintain safe circulation; a peninsula or mobile worktable may be better. Keep open shelves limited and coordinate cabinet color with walls to reduce visual fragmentation. Precise custom dimensions can also use narrow gaps that standard modules would waste.
They usually cost more upfront because the design, engineering, sampling and production are tailored to the project. The final difference depends on material, hardware, finish, order volume and installation. Customization can also prevent hidden costs by reducing fillers, improving storage, coordinating appliances and avoiding site modifications. Buyers should compare complete scope rather than cabinet-box prices. A quotation should clearly include decorative panels, internal accessories, hardware, packaging, shipping terms and installation support so the value of each option can be evaluated accurately.
A realistic schedule includes design, drawing approval, sampling, production, quality inspection, shipping and installation. Design and sample approval may require two to four weeks depending on project complexity and decision speed. Production commonly takes about six to ten weeks for customized cabinetry after drawings and finishes are frozen; DEB states a typical production cycle of approximately one and a half to two months for its custom cabinet style solutions. Large projects, special veneers, stone elements and peak-season capacity can extend the schedule. Shipping and site installation must be added separately, so buyers should agree on milestone dates rather than one unsupported delivery promise.
A successful Zen style cabinet project is a precisely planned storage system whose materials, proportions, colors and operation create a lasting sense of calm.Begin with workflow and measured circulation, not a mood board alone. Select a restrained palette, use genuine texture, align doors and panels, and specify hardware that operates quietly. In kitchens and bathrooms, protect the design with appropriate moisture performance, emission documentation, clear shop drawings and coordinated appliance or plumbing details. When comparing suppliers, evaluate samples, manufacturing control, packaging, installation support and revision discipline alongside price.Customized cabinetry is often the most effective way to achieve this balance because it can fit the architecture, organize real possessions and coordinate multiple rooms. With manufacturing experience dating to 1994, an integrated whole-house product system and a large smart manufacturing base, DEB can support homeowners, designers, developers and international project buyers seeking Japanese-inspired cabinets for modern minimalist interiors. Prepare a detailed project brief, request material samples and drawings, and use the criteria in this guide to turn a broad “Zen” idea into a buildable, durable and commercially clear cabinet specification.
These external sources support the planning dimensions and material-compliance information used in this guide.
https://media.nkba.org/uploads/2022/05/Kitchen-Planning-Guidelines.pdf
https://media.nkba.org/uploads/2022/05/Bath-Planning-Guidelines.pdf
https://www.epa.gov/formaldehyde/formaldehyde-emission-standards-composite-wood-products

.png "Home Design: A 2026 Quality Control Guide for International Buyers Sourcing from China")