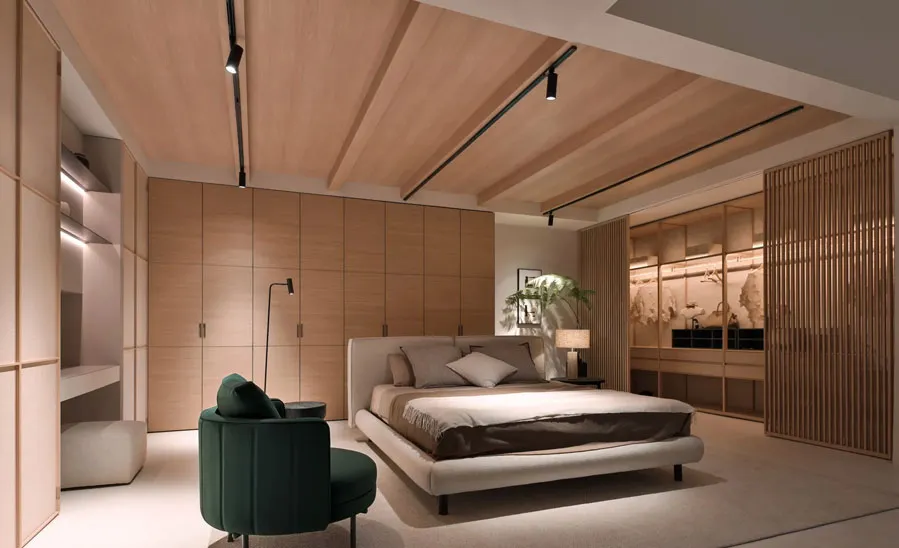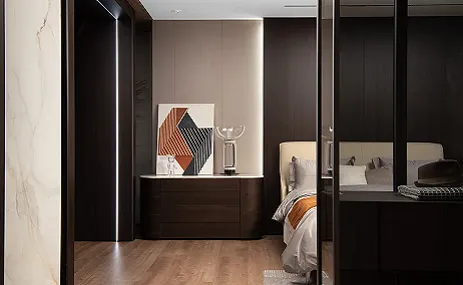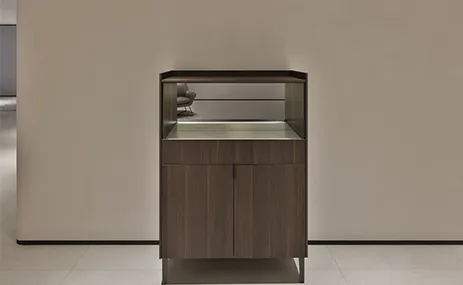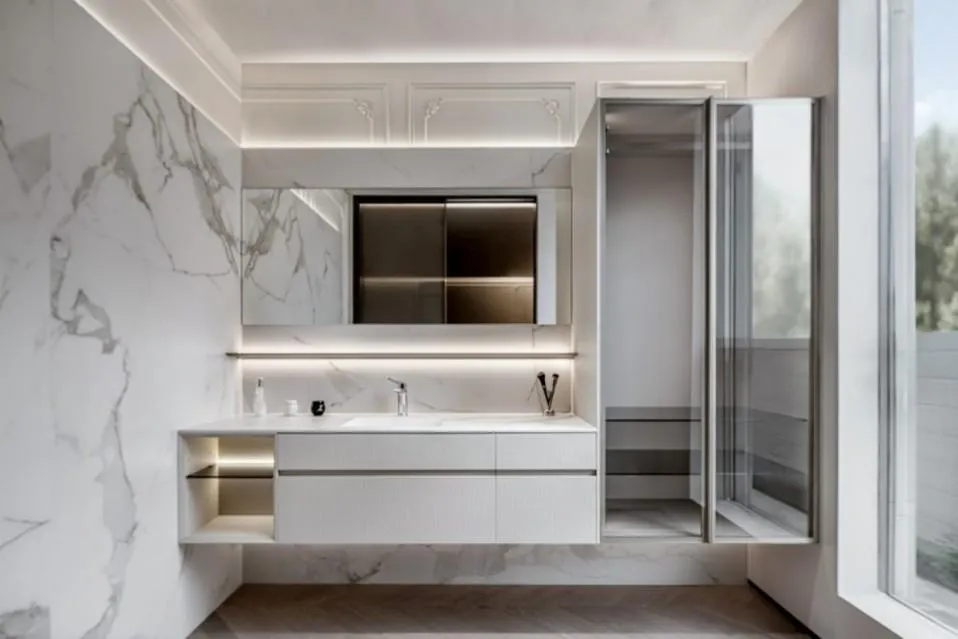
A high-end wardrobe is not defined by glass doors, expensive hardware or a large walk-in room. Its quality is measured by how accurately it reflects the owner’s clothing, habits, reach, maintenance preferences and architectural space. A beautiful elevation can still fail when long garments touch drawers, shelves are too deep to use, sliding doors block important sections or lighting creates glare instead of visibility.
This guide uses a storage-planning approach rather than a style-first approach. It begins with the clothing inventory, converts that inventory into functional zones, compares reach-in, wall-to-wall and walk-in configurations, and then addresses door systems, material choices, lighting, accessibility, production and installation. The dimensions are practical design ranges, not universal standards. Final sizes must be checked against the users, local codes, hardware specifications and verified site conditions.
High-end wardrobes are made-to-order storage systems that combine precise space planning, durable construction, refined materials and coordinated detailing for a specific user and room.
The “high-end” designation should describe the complete result rather than one visible feature. A wardrobe can use natural veneer and premium hardware yet remain poorly planned. Conversely, a restrained melamine wardrobe can perform at a high level if the panel quality, edge treatment, internal organization, lighting, alignment and installation are carefully controlled.
High-end design typically includes several layers:
User fit: hanging heights, drawer locations and frequently used storage are adapted to the owner.
Architectural fit: the system responds to wall dimensions, ceiling conditions, skirting, doors, windows and services.
Material coherence: exterior doors, interiors, handles, glass and lighting form a deliberate palette.
Mechanical quality: hinges, runners, sliding systems and lighting remain adjustable and serviceable.
Visual control: reveals, grain direction, door widths and panel junctions are consistent.
Project control: drawings, samples, component coding, packaging and installation follow an approved process.
The same principles apply to a compact bedroom wardrobe, a full-height wall system or a large dressing room. More floor area creates more possibilities, but it also increases the need for zoning and circulation discipline.
A clothing inventory is a quantified list of garments, accessories and personal items that determines how much hanging, shelving, drawer and specialty storage the wardrobe needs.
Many wardrobe briefs begin with a photograph or a request for “more storage.” That is not enough. Count the types of items that must be stored and identify which are used daily, weekly or seasonally. The objective is not to produce an exact count that never changes; it is to reveal the dominant storage categories and prevent the design from relying on generic equal-sized compartments.
Use a simple inventory worksheet:
short hanging: shirts, jackets, trousers folded over hangers and skirts;
long hanging: dresses, coats, robes and formalwear;
folded items: knitwear, jeans, sportswear and sleepwear;
drawer items: underwear, socks, accessories and valuables;
shoes: daily, formal, boots, athletic and seasonal;
bags: small handbags, structured bags, backpacks and luggage;
special items: jewelry, watches, ties, belts, scarves, hats and collections;
household items: bedding, towels, travel equipment or document storage.
Then assign each category a frequency. Daily items should sit within the easiest reach zone. Seasonal items can occupy upper cabinets. Heavy luggage belongs on strong low or intermediate shelves rather than overhead where lifting becomes unsafe. Valuable accessories may require lockable drawers, soft liners or concealed compartments.
Couples should complete separate inventories before combining them. Dividing the wardrobe into identical halves rarely reflects actual needs. One user may require more long hanging while the other needs folded storage and shoe capacity. A shared central section can contain luggage, bedding or a dressing island, but personal zones should remain easy to identify.
Plan a reasonable reserve rather than filling every wall with deep cabinets. Ten to twenty percent flexibility can be created through adjustable shelves, removable dividers and mixed-height hanging rails. Excessive unused cabinet volume increases cost and can make a room feel heavy. The better approach is to make the internal system adaptable.
Wardrobe configuration describes how the storage system occupies the room and determines its capacity, access, circulation and visual presence.
The three most common configurations are reach-in, wall-to-wall and walk-in. A reach-in wardrobe occupies a recess or a limited wall section. A wall-to-wall wardrobe becomes an architectural elevation, often extending from floor to ceiling. A walk-in wardrobe creates a room or passage surrounded by storage. Each can be high-end when it is properly planned.
| Configuration | Best Use | Main Advantages | Planning Risks |
|---|---|---|---|
| Reach-in wardrobe | Compact bedrooms, guest rooms, apartments | Efficient footprint; easy visual integration; lower circulation demand | Door opening can restrict access; deep corners may become unusable |
| Wall-to-wall wardrobe | Primary bedrooms, suites, long uninterrupted walls | High capacity; clean architectural appearance; can integrate TV, desk or doorway | Large elevation can feel heavy; ceiling and wall variation require careful scribing |
| Walk-in wardrobe | Large residences, dressing suites, shared primary bedrooms | Strong zoning; open visibility; supports islands, mirrors and seating | Insufficient aisle width; poorly used corners; lighting and ventilation complexity |
| Pass-through dressing room | Bedroom-to-bathroom transitions | Efficient circulation and daily routine; can separate sleeping and bathing zones | Humidity migration, privacy and through-traffic must be managed |
| Freestanding wardrobe wall | Renovations or rooms with limited built-in work | Furniture character and potential relocation | Less precise fit, reduced height use and anchoring requirements |
A walk-in room is not automatically more efficient. If the aisle consumes too much space or corners are difficult to reach, a well-designed wall wardrobe may provide more usable capacity. Compare the net linear storage and accessible zones rather than judging only by room label.
The DEB custom sliding wardrobes and closet solutions can be developed around reach-in, wall-to-wall or walk-in conditions. The door system should be selected after measuring circulation and access, not before.
Wardrobe dimensions translate the clothing inventory into hanging, shelf, drawer and accessory zones that users can reach and maintain.
A typical hanging wardrobe often requires an internal depth of approximately 550–650 mm, depending on hanger size, door construction, handles and ventilation. Shallower cabinets may work for folded storage or children’s clothing, but full-size hangers can touch doors or sit at an angle. Sliding systems also consume part of the total depth, so the usable interior must be measured behind the tracks.
Common planning ranges include:
Short hanging: approximately 900–1,100 mm of clear vertical space for shirts, jackets and folded trousers.
Long hanging: approximately 1,400–1,700 mm for dresses and coats, adjusted to the actual wardrobe.
Folded shelves: often 300–400 mm high and 350–500 mm deep, depending on stack type.
Shoe shelves: commonly 180–250 mm high for standard shoes, with more space for boots.
Drawers: shallow drawers suit accessories; deeper drawers suit knitwear and larger folded items.
Top storage: useful for luggage and seasonal items, but access equipment and safe lifting must be considered.
These numbers should be tested with the owner’s actual garments. A long coat may need more vertical space than a dress. Structured handbags should not be compressed into narrow shelves. Boots require height and ventilation. Deep shelves should be divided or fitted with pull-outs so items do not disappear behind one another.
The most convenient area generally lies between knee and shoulder height. Place daily drawers, shelves and hanging rails there. Upper cabinets can store seasonal items, but doors and lifting should remain safe. In accessible designs, the 2010 ADA Standards use a 15-inch minimum low forward reach and a 48-inch maximum high forward reach for applicable elements. These dimensions are useful references when the wardrobe must serve users with limited mobility, although the legal requirements depend on the project type and jurisdiction.
Very wide drawers create a clean appearance but can become heavy and difficult to keep aligned. Divide storage according to load and hardware capacity. Long shelves may sag unless their material, thickness and support are engineered. Ask the manufacturer to confirm span limits for the selected board and expected load.
A clear aisle of roughly 900–1,200 mm is commonly tested in residential design, with larger dimensions needed for two users, seating or an island. Plot open drawers, hinged doors and pull-out accessories. A central island requires clearance on all sides; a beautiful island that blocks drawers is not functional.
A wardrobe door system controls access, visual rhythm, required clearance, hardware maintenance and the usable width of each internal section.
Hinged doors provide full access to a cabinet section and allow accessories such as mirrors or shallow organizers on the door interior. They require clear floor space for opening and may create conflicts near beds or narrow passages. Door width, weight and hinge quantity must be coordinated, especially for full-height panels.
Sliding doors save front clearance but usually expose only part of the wardrobe at one time. Track depth reduces the internal space, and overlapping panels can obstruct central drawers if the layout is not coordinated. Large glass or framed sliding panels need appropriate anti-jump devices, soft closing and adjustment access.
Pocket doors slide into side cavities and can reveal a full wardrobe bay while keeping panels concealed. They require additional side space and more complex hardware. Maintenance access is essential because a failed component inside a closed pocket is difficult to service.
Open wardrobes create immediate visibility and a boutique atmosphere, but they require disciplined organization and more frequent cleaning. A hybrid approach often works best: closed zones for daily visual calm, glass-fronted areas for display and selected open niches for bags or accessories.
| Door Type | Access | Space Requirement | Best Applications | Key Checks |
|---|---|---|---|---|
| Hinged | Full access to each bay | Front swing clearance | Reach-in and wall wardrobes | Door weight, hinge count, adjacent furniture, handle projection |
| Sliding | Partial access at one time | Minimal front clearance, deeper track zone | Narrow bedrooms and long elevations | Overlap, track quality, drawer positions, cleaning access |
| Can reveal a complete bay | Side pocket and engineering space | Premium dressing rooms and concealed bars | Service access, panel thickness, pocket alignment | |
| Glass framed | Visual display with dust control | Depends on hinge or slide system | Boutique-style wardrobes | Safety glass, frame finish, fingerprints, lighting reflection |
| Open | Immediate full access | No door clearance | Dressing rooms with controlled environment | Dust, visual organization, lighting and ventilation |
Wardrobe materials determine structural stability, surface character, maintenance, odor control, edge quality and visual consistency with the bedroom.
Exterior and interior materials do not have to be identical. The visible doors may use veneer, lacquer, PET, glass or framed metal, while the interior uses a durable melamine in a coordinated neutral tone. This can balance visual quality, maintenance and cost. However, the change in materials must be detailed at edges, reveals and open niches.
Wood veneer creates natural warmth and is especially effective when the wardrobe connects with bedroom wall panels or a headboard. Buyers should approve species, cut, grain direction, matching method, stain and clear finish. Natural variation is part of veneer, but the acceptable range should be discussed before production.
Lacquer offers broad color flexibility and can create either reflective or deeply matte surfaces. Full-height lacquer doors demand careful substrate preparation and handling because grazing light can expose waviness. PET and decorative panels provide consistent contemporary finishes, while textured melamine can be practical for interiors and large quantities.
Glass-fronted wardrobes require more than choosing clear or tinted glass. Confirm whether the glass is tempered or otherwise suitable for the application, the thickness and edge treatment, frame construction, hinge or track compatibility, and the visibility of internal lighting cables. Dark smoked glass can look elegant in renderings but may reduce visibility without adequate interior light.
For wood-based products, request documentation relevant to the destination market. EPA TSCA Title VI, for example, regulates certain composite wood products and finished goods entering the United States. Responsible sourcing claims should also be verified through the actual chain of custody and product scope. FSC certification relates to the controlled chain through which forest-based materials are produced and traded; a general mention of “FSC wood” should be supported by valid documentation.
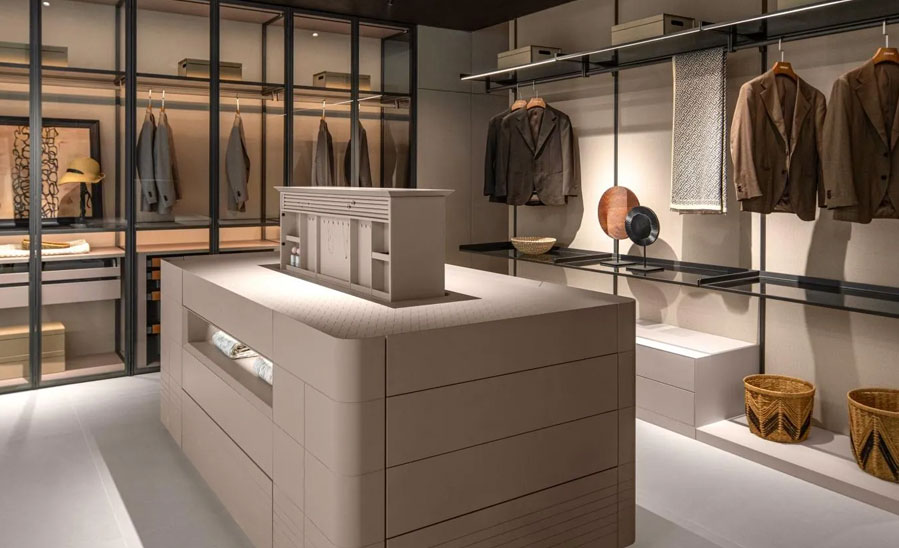
Wardrobe lighting and ventilation improve visibility, material care and user comfort when they are designed as maintainable systems rather than decorative additions.
Integrated LED lighting should illuminate garments without producing glare or strong color distortion. Vertical lighting near the front edges of wardrobe bays often gives more even visibility than a single strip at the top. Shelf lighting can work for display, but each shelf adds wiring and potential maintenance points.
Specify color temperature and color rendering according to the room. A warm bedroom atmosphere may use warm-white light, while accurate clothing color evaluation benefits from a high color-rendering source. The selected driver, sensor and power supply must be accessible for replacement. Concealing a driver behind a fixed panel without access creates an avoidable maintenance problem.
Door sensors should be tested for each door type. A sensor designed for hinged doors may not work correctly with overlapping sliding panels or glass. Define whether lights switch on by door opening, motion or a wall control, and determine whether the wardrobe should connect to the home automation system.
Ventilation requirements depend on climate, room humidity and wardrobe contents. Avoid sealing damp clothing or shoes in unventilated compartments. Grilles, shadow gaps or ventilated shelves may be appropriate, but they should not compromise the intended appearance. In pass-through dressing rooms near bathrooms, the project’s ventilation strategy must prevent persistent humid air from entering wardrobe storage.
Electrical planning may include sockets for garment steamers, charging drawers, illuminated mirrors, safes or dehumidifying devices. All equipment should comply with local electrical requirements and remain accessible. The cabinet manufacturer needs coordinated drawings, but electrical design and certification remain the responsibility of qualified project professionals.
User-based wardrobe planning adapts storage height, access, safety and flexibility to the people who will use the system now and in the future.
Create clearly owned zones and shared zones. Personal drawers and hanging areas reduce daily conflict, while central storage can hold luggage, bedding or shared accessories. If both users dress at the same time, provide adequate aisle width and mirrors that do not block access.
Children’s wardrobes need adjustable rails and shelves that can move as clothing sizes change. Avoid heavy doors or high drawers that are difficult for children to operate. Secure tall units to suitable structural backgrounds, and keep potentially hazardous items outside children’s reach.
Shoes, handbags, watches or jewelry require category-specific storage. Display areas need controlled lighting and easy cleaning. Valuable items may require lockable compartments, but security performance should be specified separately rather than assumed from a furniture lock.
Keep frequent items within a comfortable reach range, reduce the need for step stools and use handles that are easy to grip. Pull-down hanging rails can help, but their operating force and maintenance should be tested. Seating, clear floor space and glare-free lighting improve comfort.
Repeatability, luggage space, housekeeping access and replacement parts become more important. Internal layouts should support a wide range of guests rather than one owner. The design team should define a standard room kit and a controlled set of variations.
A wardrobe production specification records dimensions, materials, hardware, internal accessories, lighting, junctions, labels and acceptance criteria in a coordinated drawing package.
The package should include plans, elevations, sections and enlarged details for difficult junctions. Door widths, grain direction, handles, reveals, skirting interfaces, ceiling fillers, side scribes and wall fixing positions must be visible. Internal layouts need dimensions rather than only pictorial shelves.
For custom bedroom cabinets, coordinate the wardrobe with beds, bedside tables, switches, air-conditioning grilles, curtains, doors and wall panels. A wardrobe door that covers a light switch or collides with a curtain pocket indicates that furniture and architecture were designed separately.
For sliding systems, drawings should identify track type, number of panels, overlap, soft-close mechanism, anti-jump device, bottom guide, finished opening and service access. Confirm whether the floor track is surface-mounted, recessed or suspended from the top. Each method changes the substrate and installation requirements.
Sample approval should include the full assembly where possible: exterior finish, edge, handle or frame, interior material, glass, lighting profile and hardware. A small finish chip cannot demonstrate door weight, track sound or reflection. For large projects, a prototype bay or mock-up can resolve details before mass production.
overall dimensions match approved drawings and verified site conditions;
doors and drawers align with consistent reveals;
hinges, runners and sliding systems operate smoothly and remain adjustable;
long shelves have suitable support and do not visibly deflect under intended load;
grain direction and veneer matching follow the approved elevation;
glass is free from unacceptable scratches, chips and distortion;
lighting functions correctly and drivers remain accessible;
wall fixing and anti-tip measures suit the substrate;
component labels match room and cabinet codes;
protective packaging covers corners, faces, tracks, glass and long panels.
DEB develops made-to-order wardrobe systems through project design, material coordination, industrial production, inspection and export support.
DEB was founded in 1994 and publicly states 32 years of manufacturing development, a 150,000-square-meter smart factory planned by Germany’s Schuler Group, four integrated whole-house systems and more than 36 design collections. Its scope includes wardrobes, dressing rooms, bedroom storage, kitchen cabinets, bathroom units, wall panels, interior doors and finished furniture.
The company states that its cabinets are manufactured to project dimensions rather than restricted to standard modules. This allows the wardrobe to respond to ceiling height, wall irregularities, window positions, doorways and the user’s storage profile. For projects that extend beyond one room, contemporary style cabinets can be coordinated with wall panels, doors and furniture without forcing every element to use the same finish.
DEB’s public FAQ describes a typical production period of about 35–45 days after drawings and materials are confirmed. The full project timeline also includes design development, samples, client approvals, shipping and installation. Buyers should provide floor plans, room dimensions, clothing requirements, preferred door system, material references, quantities, destination and programme at the beginning of the enquiry.
A procurement checklist helps buyers compare wardrobe proposals on equal technical and commercial terms.
Confirm scope: identify rooms, quantities, unit types and whether installation is included.
Confirm site data: establish who verifies final dimensions and when the site will be ready.
Confirm materials: record carcass, doors, backs, shelves, edges, glass, frames and finish samples.
Confirm hardware: list exact hinge, runner, sliding and accessory models or approved equivalents.
Confirm lighting: specify profiles, drivers, sensors, controls and electrical responsibility.
Confirm drawings: require plans, elevations, sections and detailed junctions before production.
Confirm quality gates: identify sample, prototype, in-process and final inspection stages.
Confirm packaging: require room and cabinet coding, glass protection and loading documentation.
Confirm installation: establish substrate, fixing, adjustment, protection and handover requirements.
Confirm after-sales process: define how damaged or missing components are identified and replaced.
Price should be reviewed after these items are aligned. A proposal that excludes lighting, accessories, finished end panels or installation can look significantly cheaper while delivering a different product. Ask suppliers to separate base cabinetry, optional fittings, freight and site services.
These questions address common decisions about wardrobe size, doors, materials, lighting and project preparation.
Many full-size hanging wardrobes are planned at approximately 550–650 mm internal or system depth, but the final dimension depends on hangers, door type, handles, tracks and ventilation. Sliding doors can reduce usable depth, so check the clear interior behind the tracks.
They save front swing space and can work well in narrow rooms. However, they provide only partial access at one time, require track depth and may block central drawers. The interior layout must follow the panel overlap.
Not necessarily. A premium exterior can be paired with a durable, easy-to-clean interior material. The colors and edges should be coordinated, especially in open, glass-fronted or illuminated sections.
Residential teams often test approximately 900–1,200 mm of clear aisle, with more space for two users, seating or islands. Open drawers and doors must be included in the test, and applicable accessibility rules may require larger clearances.
Drivers, sensors and connectors should remain accessible through removable panels or service zones. Confirm the replacement route before production; hidden electrical equipment should not require damaging finished cabinetry.
Provide floor plans, wall and ceiling dimensions, wardrobe inventory, preferred configuration, door system, finish references, quantity, destination, installation scope and target programme. The more complete the brief, the more comparable the quotation.
High-end wardrobes deliver value when their internal logic, material quality and architectural fit are resolved together.
Begin by counting what must be stored. Choose the room configuration after comparing usable capacity and circulation. Build interior zones around garment lengths, reach and frequency, then select the door system that provides the required access. Approve materials as full assemblies, not isolated color chips, and plan lighting and maintenance before panels are manufactured.
A successful wardrobe should make daily routines easier while remaining visually calm. Its refinement comes from aligned reveals, appropriate proportions, reliable movement, clear organization and thoughtful coordination with the wider bedroom. When the design, manufacturing and installation teams use one set of approved information, customization becomes a practical system rather than a decorative label.
2010 ADA Standards for Accessible Design
Forest Stewardship Council Guidance for Furniture
EPA Formaldehyde Emission Standards for Composite Wood Products

.png "Home Design: A 2026 Quality Control Guide for International Buyers Sourcing from China")