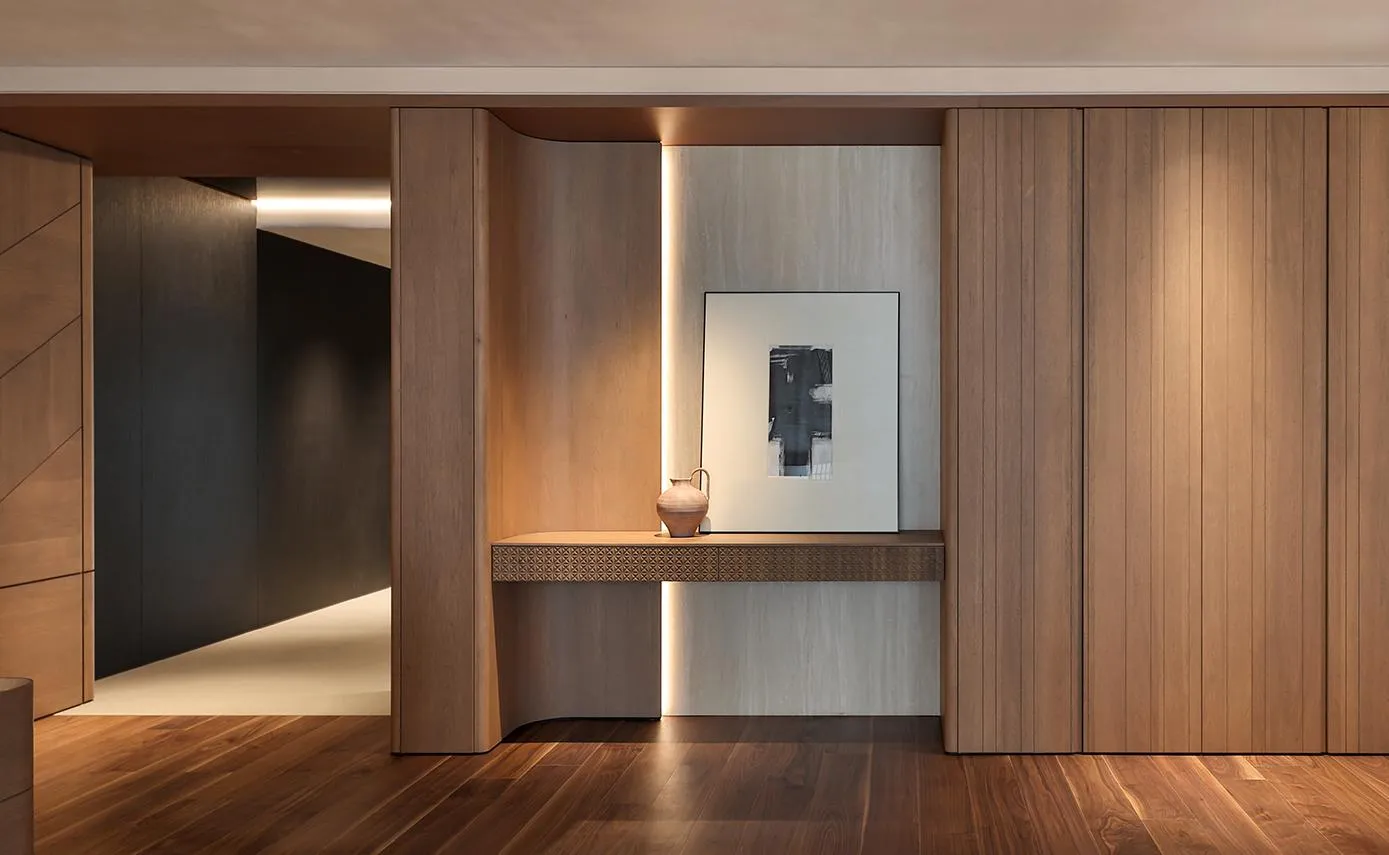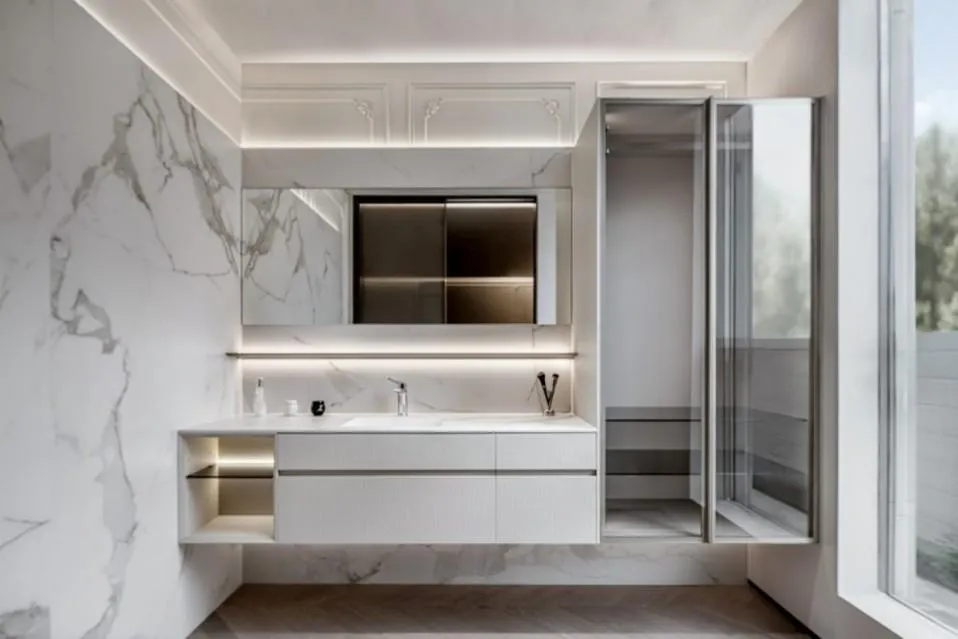
A successful luxury kitchen is not created by choosing an attractive door finish and then filling the remaining walls with cabinets. It is created by coordinating architecture, cooking habits, appliance requirements, storage volume, lighting, utilities, materials, hardware, installation tolerances and the visual language of the wider home. When these decisions are made in the wrong order, even expensive cabinetry can produce blocked walkways, awkward appliance conflicts, unusable corners or finishes that look inconsistent under site lighting.
This guide presents a structured method for owners, developers, architects, interior designers and procurement teams. It explains what should be confirmed before drawings begin, which dimensions require project-specific verification, how common cabinet materials differ, what a meaningful quality-control process should include and how to prepare an efficient request for quotation. The numerical ranges are planning references rather than universal rules; local building codes, appliance manuals, accessibility requirements and verified site dimensions always take priority.
Custom kitchen cabinet design is the process of engineering cabinetry to the exact dimensions, functions, materials and visual requirements of a specific kitchen rather than adapting the room to fixed retail modules.
True customization begins with site and user information. The designer studies wall lengths, ceiling height, structural columns, window positions, door swings, drainage, electrical points, ventilation, appliances and the way residents prepare food. Cabinet widths, heights, internal fittings and finish transitions are then developed around those conditions. This approach differs from a standard modular kitchen, where a limited set of cabinet sizes is combined with fillers to occupy the available space.
Customization is not the same as unlimited decoration. The purpose is to make the kitchen more coherent and easier to use. A strong design often reduces unnecessary lines, aligns tall cabinets with doors or wall panels, hides service functions and gives frequently used items a logical location. The final result should look simple because the technical complexity has been resolved behind the visible surfaces.
For a private residence, this may mean a highly personalized island and pantry. For a multi-unit development, it may mean a controlled family of cabinet modules that still adapts to different apartment types. For a villa or branded residence, it may also include matching interior doors, wall panels, wardrobes and finished furniture.
A kitchen specification converts design intent into measurable requirements that manufacturers, contractors and inspectors can interpret consistently.
Renderings communicate atmosphere, but they do not define every condition needed for manufacturing. A complete specification identifies the cabinet carcass, door material, surface finish, edge treatment, visible end panels, hardware, internal accessories, countertop interface, appliance clearances, lighting channels, ventilation gaps, toe-kick details, wall fixing method and packaging requirements. It also establishes which party is responsible for final site measurement, utility coordination and installation.
Without this information, suppliers may price different assumptions. One quotation may include plywood boxes and premium drawer systems, while another may use particleboard, standard hinges and fewer finished panels. The lower price may appear attractive until the differences emerge during approval or installation. A good specification makes quotations more comparable and reduces late-stage changes.
Specifications are especially important for international projects. Shop drawings, finish samples and packing lists must remain understandable across languages and time zones. Room numbers, unit types and cabinet codes should follow one naming system from design through production and container loading. When a replacement component is required, the code should identify its exact apartment, room, cabinet and part.
Design control: the approved visual intent is translated into dimensions, junctions and material references.
Commercial control: quotations are based on the same scope and exclusions.
Production control: each component can be generated, labeled and checked against an approved drawing.
Installation control: contractors understand fixing points, sequence and interface conditions.
Quality control: inspectors can compare the finished product with objective acceptance criteria.
A kitchen brief is a written summary of users, activities, appliances, storage needs, style preferences, project constraints and decision responsibilities.
Start with people rather than cabinet elevations. Record the number of regular users, their heights where relevant, whether more than one person cooks at the same time, the balance between fresh cooking and reheating, and whether the kitchen is open to dining or living spaces. A family that cooks daily with several countertop appliances needs a different solution from a holiday residence used intermittently.
List every appliance with the exact brand and model whenever possible. A generic note such as “900 mm refrigerator” is insufficient because ventilation, door projection, handle clearance, water connection and installation gap vary by manufacturer. The appliance schedule should include refrigerators, freezers, ovens, microwaves, dishwashers, cooktops, hoods, wine cabinets, coffee machines, waste disposers and small appliances that require dedicated storage or power.
Storage planning should be quantified. Instead of requesting “more pantry space,” estimate categories: dry food, cookware, tableware, glassware, baking equipment, small appliances, cleaning supplies, recycling and bulk purchases. Identify items that should be visible, concealed, child-safe or easy to reach. For large homes, distinguish daily kitchen storage from back-kitchen, butler’s pantry or utility storage.
The brief should also define the desired relationship with the rest of the interior. Is the kitchen meant to disappear into a wall system, become a sculptural social space or express a warmer furniture-like character? Should the wood grain continue into the dining room? Do tall units align with an interior door? Will wall panels, a media cabinet or a bar use the same finish? These questions influence panel sizes, grain matching and procurement scope.
Before design begins, prepare the following inputs:
dimensioned architectural plan and reflected ceiling plan;
verified wall, floor and ceiling conditions;
door, window and structural information;
mechanical, electrical and plumbing locations;
appliance schedule with technical manuals;
storage inventory and user priorities;
reference images with notes explaining what is preferred;
target market, project quantity, delivery location and programme;
required material or environmental documentation;
installation responsibility and site access constraints.
Workflow planning positions storage, preparation, cooking, cleaning and serving zones so that daily tasks can proceed without unnecessary crossing or door conflicts.
The traditional work triangle can still be useful, but it should not be treated as a rigid formula. Modern kitchens often contain multiple refrigerators, a separate pantry, two sinks, a back kitchen, an island and several users. A zone-based approach is usually more practical. Group breakfast items near the refrigerator, preparation tools near the main work surface, cookware near the cooktop, dish storage near the dishwasher and waste sorting near both preparation and cleaning areas.
Common residential planning ranges can help identify early conflicts. Base cabinet bodies are often approximately 560–610 mm deep before doors and countertop overhangs. Finished worktop height frequently falls around 850–920 mm, adjusted for users, appliances and regional practice. Wall cabinets are commonly shallower than base cabinets so users can work without excessive head interference. Tall storage may extend close to the ceiling, but upper compartments should be reserved for less frequently used items unless a safe access method is planned.
Clearance around an island must consider people, appliance doors and drawers, not only the empty plan. A passage used by one person may function at a narrower width than a work aisle shared by two cooks. Many residential teams begin testing around 1,000–1,200 mm, then adjust after plotting open dishwasher doors, oven doors, refrigerator drawers and facing cabinet pull-outs. Accessibility rules may require larger clearances. For example, the 2010 ADA Standards identify a 60-inch minimum clearance for certain U-shaped kitchens in covered projects. Applicable codes and the authority having jurisdiction must be confirmed for each location.
The custom kitchen cabinet design page should receive drawings that already show these circulation assumptions. Manufacturers can help refine cabinet dimensions, but architectural circulation and code compliance cannot be delegated through a furniture quotation.
Create a door-and-drawer conflict plan. Check whether a corner drawer collides with a perpendicular handle, whether a refrigerator door can open beyond 90 degrees, whether a dishwasher blocks the main route, and whether a pull-out bin can be used while the sink cabinet is open. Also test ceiling lights, pendant positions and hood dimensions against tall doors and wall cabinets.
Beautiful kitchens often lose practical value when tall cabinets divide the countertop into short fragments. Preserve at least one generous preparation zone between cleaning and cooking functions where possible. Place small appliances according to frequency: daily appliances may remain on the counter or in an appliance garage, while occasional equipment can occupy deeper drawers or pantry shelves.
Water, drainage, gas, power, extraction and air-conditioning routes should be reviewed before cabinetry is released. A socket positioned behind a fixed drawer box or a waste pipe crossing a drawer stack can force costly site changes. Service voids should be intentionally designed rather than created by randomly reducing cabinet interiors.
Cabinet construction combines the structural box, door and drawer fronts, backs, shelves, edge treatment, hardware and fixing method into one performance system.
No single material is automatically best for every component. Plywood can provide strong screw holding and good structural performance when manufactured correctly. MDF offers a smooth, uniform surface suitable for painted or routed doors. Particleboard can provide stable and efficient panel construction when density, moisture grade, edge sealing and hardware are appropriate. Solid wood brings natural character but moves with humidity and is often used selectively rather than for every large flat surface.
Buyers should evaluate the complete assembly rather than relying on a material name. Ask for panel thicknesses, density or grade where applicable, moisture-resistance designation, surface system, edge-banding specification, back-panel construction and fastening method. A premium face finish cannot compensate for weak joints, unsealed edges or poorly selected hardware.
Composite wood compliance also depends on the destination market. In the United States, EPA TSCA Title VI covers hardwood plywood, medium-density fiberboard and particleboard, along with finished goods containing regulated products. Buyers should request appropriate documentation for the exact materials supplied rather than accepting a general environmental statement.
The following table is a project-selection overview, not a substitute for tested samples and supplier data.
| Material | Typical Strengths | Key Risks to Check | Common Cabinet Uses |
|---|---|---|---|
| Plywood | Layered construction, good screw holding, useful for demanding carcass applications | Core voids, face quality, flatness, species and adhesive class vary | Carcasses, sink units, shelves, structural panels |
| MDF | Smooth and consistent surface; suitable for lacquer and routed profiles | Edge protection, moisture exposure, weight and screw strategy require attention | Painted doors, decorative panels, wall elements |
| Particleboard | Stable panel format, efficient production, broad finish compatibility | Density, moisture grade, edge sealing and fastener performance differ widely | Carcasses, shelves, melamine and laminate cabinets |
| Solid wood | Natural appearance, repair potential, strong furniture character | Seasonal movement, color variation, larger-panel stability and cost | Frames, trims, selected doors and visible details |
| Aluminum framing | Slim profiles, dimensional stability, glass integration | Corner quality, finish consistency, glass safety and hardware compatibility | Display doors, open shelving, contemporary accents |
When reviewing high end custom kitchen cabinets, request physical samples that show the face, edge and reverse side. Small color chips alone do not reveal edge lines, gloss reflection, grain direction or how adjacent panels will meet.
A cabinet finish is the visible and protective surface system that influences color, texture, cleaning, repairability, edge appearance and batch consistency.
Finish selection should respond to the kitchen’s light, humidity, cleaning habits and visual concept. High-gloss lacquer can create depth and reflection but reveals fingerprints and surface waviness more readily. Matte lacquer feels architectural yet requires careful quality control to maintain consistent sheen. Wood veneer provides natural variation and can connect cabinetry with wall panels or furniture, but grain selection and matching must be approved. Melamine offers efficient repeatability and broad textures, while PET and thermofoil systems can provide smooth contemporary surfaces with different forming and edge characteristics.
Compare finishes under the actual project lighting whenever possible. Warm LEDs can shift neutral gray toward beige; strong daylight can expose differences between batches; grazing light can reveal panel flatness. A signed control sample should identify color, sheen, texture, grain direction and edge treatment. For large projects, establish how new production batches will be compared with the approved sample.
| Finish | Visual Character | Practical Advantages | Questions Before Approval |
|---|---|---|---|
| Wood veneer | Natural, warm, individual grain | Premium furniture character; can coordinate cabinets and wall panels | Species, cut, grain match, stain, clear coat, acceptable natural variation |
| Lacquer | Solid color from high gloss to deep matte | Broad color control and clean contemporary surfaces | Coating build, curing, gloss tolerance, edge quality, touch-up method |
| Melamine | Printed wood, textile, stone or solid textures | Repeatability, easy maintenance, efficient production | Board source, texture registration, edge band, moisture grade, batch variation |
| PET | Uniform matte or gloss, often smooth and modern | Consistent color and clean appearance | Core material, lamination method, scratch behavior, edge system |
| Thermofoil / membrane | Can wrap routed or shaped door faces | Continuous face and edge on suitable profiles | Heat exposure, adhesive system, corner definition, repair limitations |
| HPL / laminate | Wide decorative range with defined surface | Useful wear resistance and established specification options | Grade, substrate, balancing layer, seam and edge detail |
Kitchen storage design assigns each item to an accessible location and selects hardware that supports the expected load, frequency and movement.
Storage should be planned from the inside out. Deep drawers are often more accessible than low shelves for cookware because contents can be viewed from above. Narrow pull-outs can organize oils or trays, but extremely narrow mechanisms may sacrifice capacity to hardware. Corner systems can improve access, although some occupy substantial internal volume and should be compared with simpler blind-corner solutions.
Drawer widths should reflect load and user behavior. A visually impressive extra-wide drawer may become heavy when filled with dishes or cookware. Hardware load ratings, drawer-bottom construction and cabinet fixing should be reviewed together. Soft-close motion is useful, but it is not a substitute for structural capacity or adjustment access.
Organizers should be removable or adjustable where possible. Fixed inserts tailored to one utensil set may become restrictive later. Pantry shelves can combine fixed structural shelves with adjustable intermediate shelves. Tall pull-outs require careful floor leveling and frame adjustment. Waste systems should accommodate local recycling categories and bag sizes.
What hinge and drawer series is included in the base quotation?
What are the tested load ratings and cycle references for the exact model?
Are opening angles compatible with adjacent walls and appliances?
Can hinges and runners be adjusted after installation without removing finished panels?
Are replacement parts available in the destination market?
Are lighting drivers, sensors and power supplies accessible for maintenance?
Which accessories are standard, optional or shown only in renderings?
For accessible or aging-in-place projects, reach range and approach should be considered from the beginning. The ADA Standards commonly reference a 15-inch minimum low reach and 48-inch maximum high reach for applicable accessible elements. A private residence may not be legally governed by those provisions, but the dimensions are useful prompts when designing storage for users with limited reach.
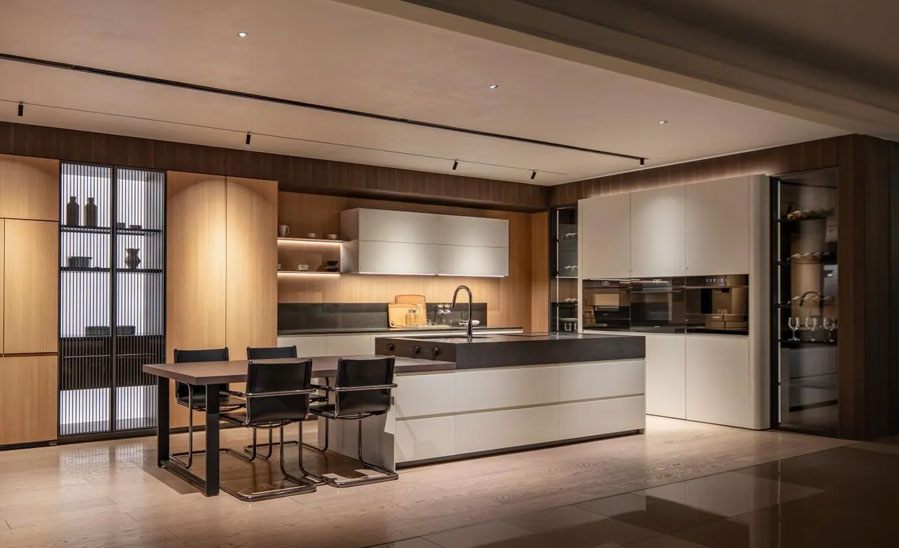
Cabinet quality control verifies drawings, materials, dimensions, joints, hardware operation, finish consistency, labeling and packaging at defined production stages.
Inspection should not begin when the container is ready to close. The most valuable checks occur before mass production: approved shop drawings, signed material samples, hardware confirmation and a first-article or mock-up review. Once hundreds of panels have been cut, a misunderstood reveal or finish is expensive to correct.
A practical control plan can include the following gates:
Drawing approval: plans, elevations, sections, cabinet codes, appliance data, service voids and interfaces are signed.
Material approval: face samples, edge bands, carcass surfaces, hardware and countertop interfaces are confirmed.
First-article review: one representative cabinet or room is assembled to test details.
In-process inspection: panel dimensions, drilling, edge banding, finish and component coding are sampled.
Pre-installation assembly: critical junctions, tall units, islands or feature walls are trial fitted where practical.
Final inspection: appearance, function, quantity, accessories, labels and documentation are checked.
Packaging inspection: protection, moisture control, carton strength, pallet or crate strategy and loading sequence are verified.
Recognized industry standards can help buyers ask better questions. ANSI/KCMA A161.1 is a performance and construction standard for kitchen and vanity cabinets, and the KCMA certification programme uses a series of structural, door, drawer and finish tests. A supplier does not become certified merely by describing similar internal tests; certification status and scope must be verified independently.
Define visual acceptance under controlled conditions. Specify viewing distance, lighting and whether natural veneer variation is acceptable. Establish tolerances for door alignment, reveals and panel junctions in the approved shop drawings. Millimeter-level precision is achievable in manufacturing, but walls, floors and ceilings may not be perfectly straight. Scribes, adjustable legs, fillers or shadow gaps should be intentionally detailed to absorb site variation.
The procurement programme connects design approvals, samples, production, inspection, shipping, site readiness and installation in one dependency-based schedule.
Do not count production time from the first enquiry. The clock normally begins after drawings, materials, hardware, quantities and commercial terms are confirmed. DEB’s public FAQ states a typical production period of approximately 35–45 days after drawings and materials are confirmed, while project complexity and quantity can change the programme. Shipping, customs, local transport and installation must be added separately.
A realistic schedule includes time for design development, appliance confirmation, sample delivery, client comments, revised shop drawings and final sign-off. Stone countertops may require templates after cabinet installation, depending on the system. Site floors and walls must be complete enough for reliable measurement. Delayed appliances or unconfirmed handles can prevent release of otherwise finished drawings.
For multi-unit projects, consider a pilot apartment before mass installation. The pilot tests cabinet fit, service coordination, door swings, lighting, countertop interfaces and installation instructions. Lessons can be incorporated into remaining production or site procedures.
Choose flat-pack, assembled or hybrid packaging according to product complexity, shipping volume, local labor and risk. Fully assembled cabinets reduce some site assembly but consume more container space and can be harder to carry through finished buildings. Flat-pack systems improve shipping efficiency but require accurate labeling and competent installers. Feature doors, glass, stone-look panels and long wall panels may need separate crates or reinforced protection.
Each package should identify project, building, unit, room, cabinet code and component count. Packing lists should follow the same code system used in drawings. Installation manuals should show cabinet sequence, fixing requirements, adjustment points and special junctions.
DEB supports made-to-order cabinetry by combining design development, material selection, industrial manufacturing, project quality control and export coordination.
DEB was established in 1994 and publicly reports 32 years of manufacturing development, a 150,000-square-meter smart factory planned by Germany’s Schuler Group, four integrated whole-house systems and more than 36 design collections. Its cabinet portfolio includes kitchen cabinetry, wardrobes, bathroom units, pantry and utility storage, wall panels, interior doors and finished furniture.
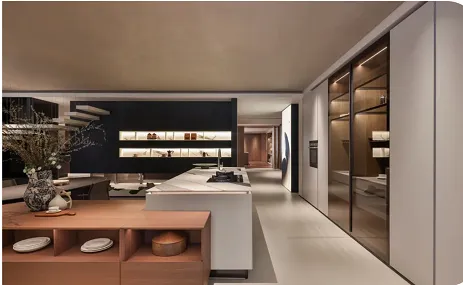
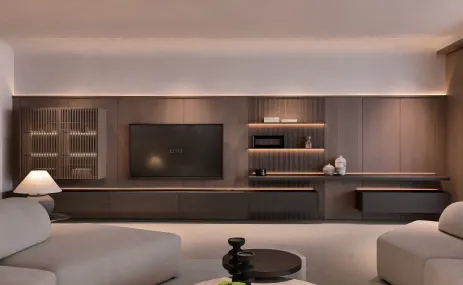
This broader scope is useful when a kitchen is part of full house customization. The same material family can continue from kitchen tall units to dining-room wall panels, concealed doors, living-room storage or wardrobes. Coordination does not require every room to look identical; it establishes compatible colors, grains, proportions and technical interfaces.
DEB states that its cabinets are 100% made to order rather than restricted to standard module sizes. For an efficient project review, clients should provide floor plans, site dimensions, appliance schedules, desired materials, reference images, quantity, destination and required delivery date. A useful first response should clarify scope, missing information, design responsibility, sample process and commercial assumptions rather than offering a price based only on a photograph.
Standard, semi-custom and fully custom cabinets differ mainly in dimensional freedom, material choice, engineering input, lead time and coordination scope.
| Decision Area | Standard Cabinets | Semi-Custom Cabinets | Fully Custom Cabinets |
|---|---|---|---|
| Dimensions | Fixed modules with fillers | Fixed modules with selected modifications | Developed for exact site and design conditions |
| Materials and finishes | Limited catalogue | Expanded catalogue | Project-specific selection subject to manufacturing feasibility |
| Internal storage | Standard accessories | Optional organizers | Configured around inventory, users and equipment |
| Architectural integration | Limited | Moderate | Can coordinate doors, panels, lighting, appliances and adjacent furniture |
| Drawing process | Basic layout | Layout plus selected revisions | Detailed shop drawings, sections, junctions and approval samples |
| Best suited to | Simple rooms, short programmes, controlled budgets | Homes needing some flexibility | Luxury residences, unusual spaces, branded interiors and multi-category projects |
| Main risk | Unused space or visible fillers | Assuming more flexibility than the programme allows | Insufficient briefing or late approvals increasing time and cost |
The correct category depends on project value, complexity and priorities. Fully custom does not automatically mean better if decisions are incomplete or the installation team cannot execute the details. Conversely, a highly integrated architectural kitchen may be impossible to achieve with fixed modules. Select the system after defining scope rather than using the label as a quality shortcut.
These frequently asked questions address the information buyers most often need before requesting drawings, samples and quotations.
The total programme includes briefing, design, shop drawings, sample approval, production, shipping and installation. DEB publicly indicates approximately 35–45 days for typical production after drawings and materials are confirmed, but complex finishes, large quantities and shipping routes require additional time.
Provide dimensioned plans, ceiling height, appliance models, desired finishes, internal storage requirements, project quantity, delivery location and installation scope. A reference image alone is not enough to price construction, accessories and interfaces accurately.
No. Performance depends on grade, density, construction, edge sealing, hardware and intended use. Plywood may be preferred for some structural applications, while MDF is useful for smooth lacquered doors and quality particleboard can perform well in engineered carcasses.
Approve a physical control sample under lighting similar to the project. Record color, sheen, texture, edge band and grain direction. For natural veneer, define the acceptable range of variation and the required matching method.
Yes, when materials, panel dimensions, reveals, frames and installation sequences are coordinated early. The same finish may require different substrates or constructions for cabinets, doors and wall panels, so visual matching should be confirmed with samples.
Use verified site measurements, coordinate services and appliances before release, approve detailed shop drawings, label packages by room and cabinet code, test a pilot area where possible and ensure installers understand adjustment and fixing requirements.
Custom kitchen cabinet design succeeds when architecture, workflow, materials, hardware, manufacturing and installation are treated as one coordinated system.
Begin with a complete brief and verified site information. Test circulation and every moving element before approving elevations. Select materials through samples and documented performance rather than appearance alone. Define quality gates before mass production, and connect the drawing code system to inspection, packaging and installation.
For luxury residences and development projects, the greatest value of customization is not visual complexity. It is the ability to resolve storage, appliances, services and architectural interfaces so the finished kitchen feels calm, precise and natural to use. A capable manufacturer should help convert design intent into buildable details while clearly identifying the information and approvals required from the project team.
EPA Formaldehyde Emission Standards for Composite Wood Products

.png "Home Design: How to Future-Proof Real Estate With Smart Technology Integration (2026 Guide)")